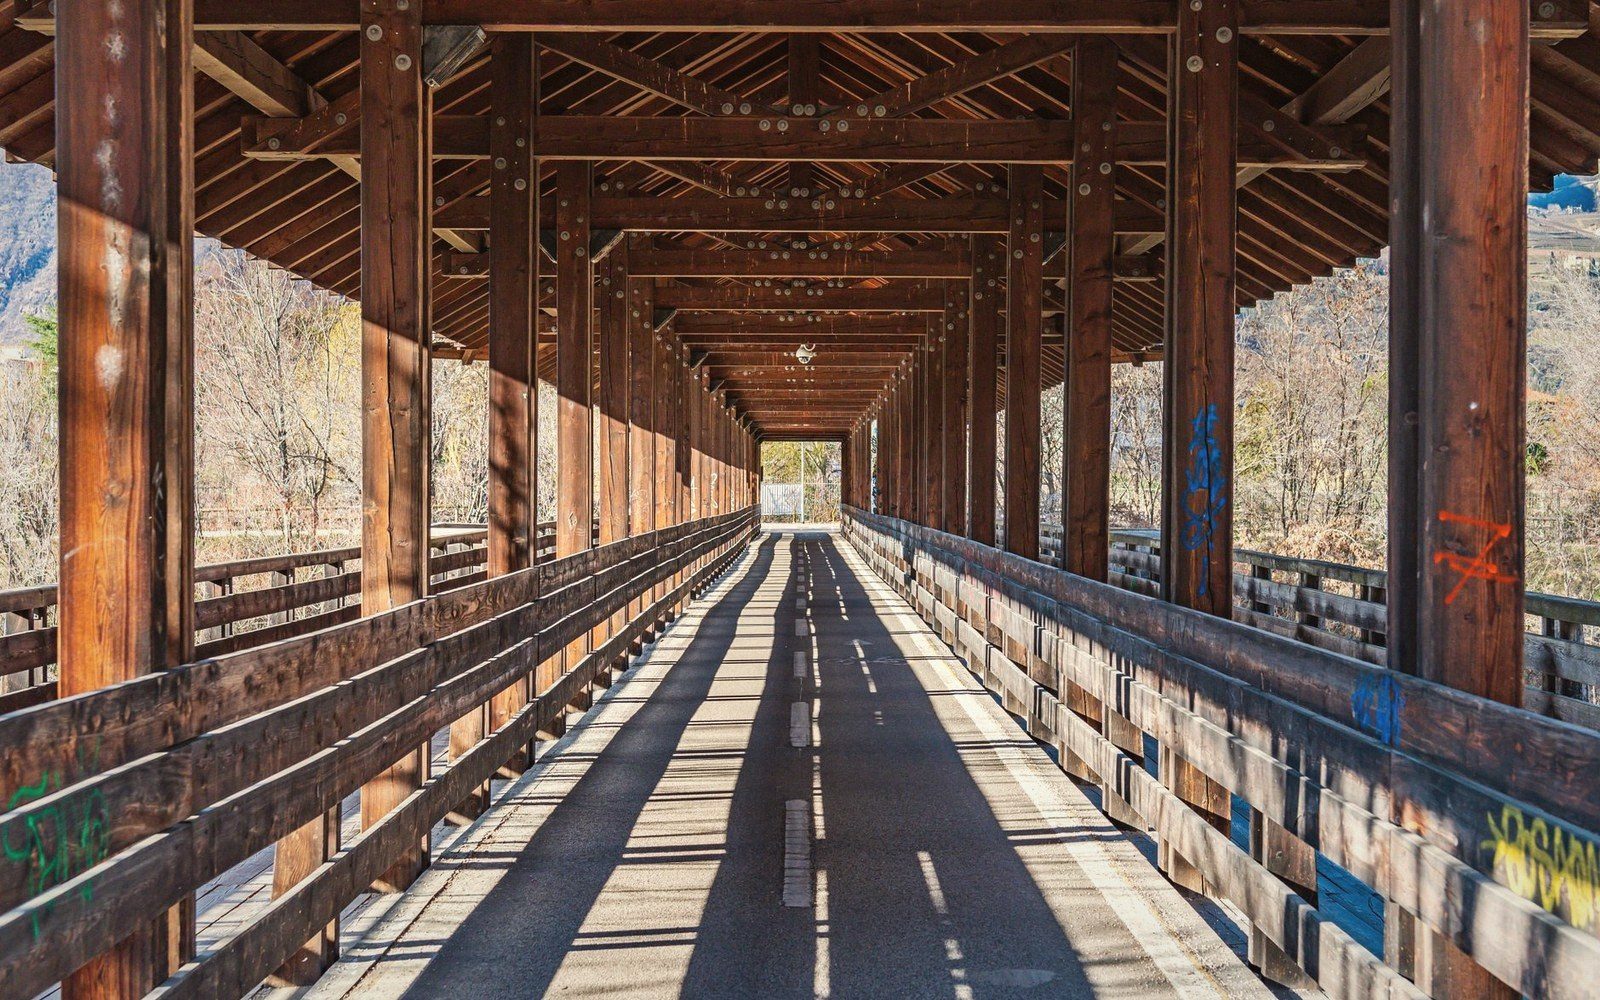
The Longest Covered Span in the Country
Why Length Multiplies Every Problem
Smolen–Gulf, its length, and what building at that scale demands of a timber structure.
A single roofed timber crossing stretches longer than any other in the United States — and the scale changes every structural calculation.
The Smolen–Gulf Bridge in Ashtabula County, Ohio, carries Township Road 40 over the Ashtabula River. Completed in 2008, it runs 613 feet end to end. That number is not a curiosity — it is the source of every engineering decision the bridge contains.
Span length compounds the structural load. A beam twice as long does not carry twice the bending moment; it carries four times as much, because moment grows with the square of the span. At 613 feet, broken into four Pratt truss spans sharing the load across intermediate piers, the forces in each chord and each diagonal become substantial. Timber must be sized accordingly, and sized timber means heavy timber — which adds its own dead load, which in turn increases the forces again. The calculation is circular, and the engineer works through it iteratively until the numbers settle.
The designer, John Smolen, served for decades as Ashtabula County's engineer. His name on the bridge is not ceremonial; he was the county employee who drew the plans, advocated for the project, and saw it built. The county kept building covered bridges through the late twentieth century and into the twenty-first rather than abandoning the form, and the Smolen–Gulf was the culmination of that policy.
The bridge is built with glue-laminated timber — glulam — rather than the sawn timbers a nineteenth-century builder would have used.
The bridge is built with glue-laminated timber — glulam — rather than the sawn timbers a nineteenth-century builder would have used. That choice is not cosmetic. A solid sawn beam of the size the Smolen–Gulf demands would be nearly impossible to source from standing timber today, prone to checking as it dries, and unpredictable in its strength properties. Glulam is manufactured from dried, finger-jointed lumber laminated under controlled pressure; the result is dimensionally stable, consistent in grade, and available in lengths and sections that sawn timber cannot match. At a span this long, those properties are not optional.
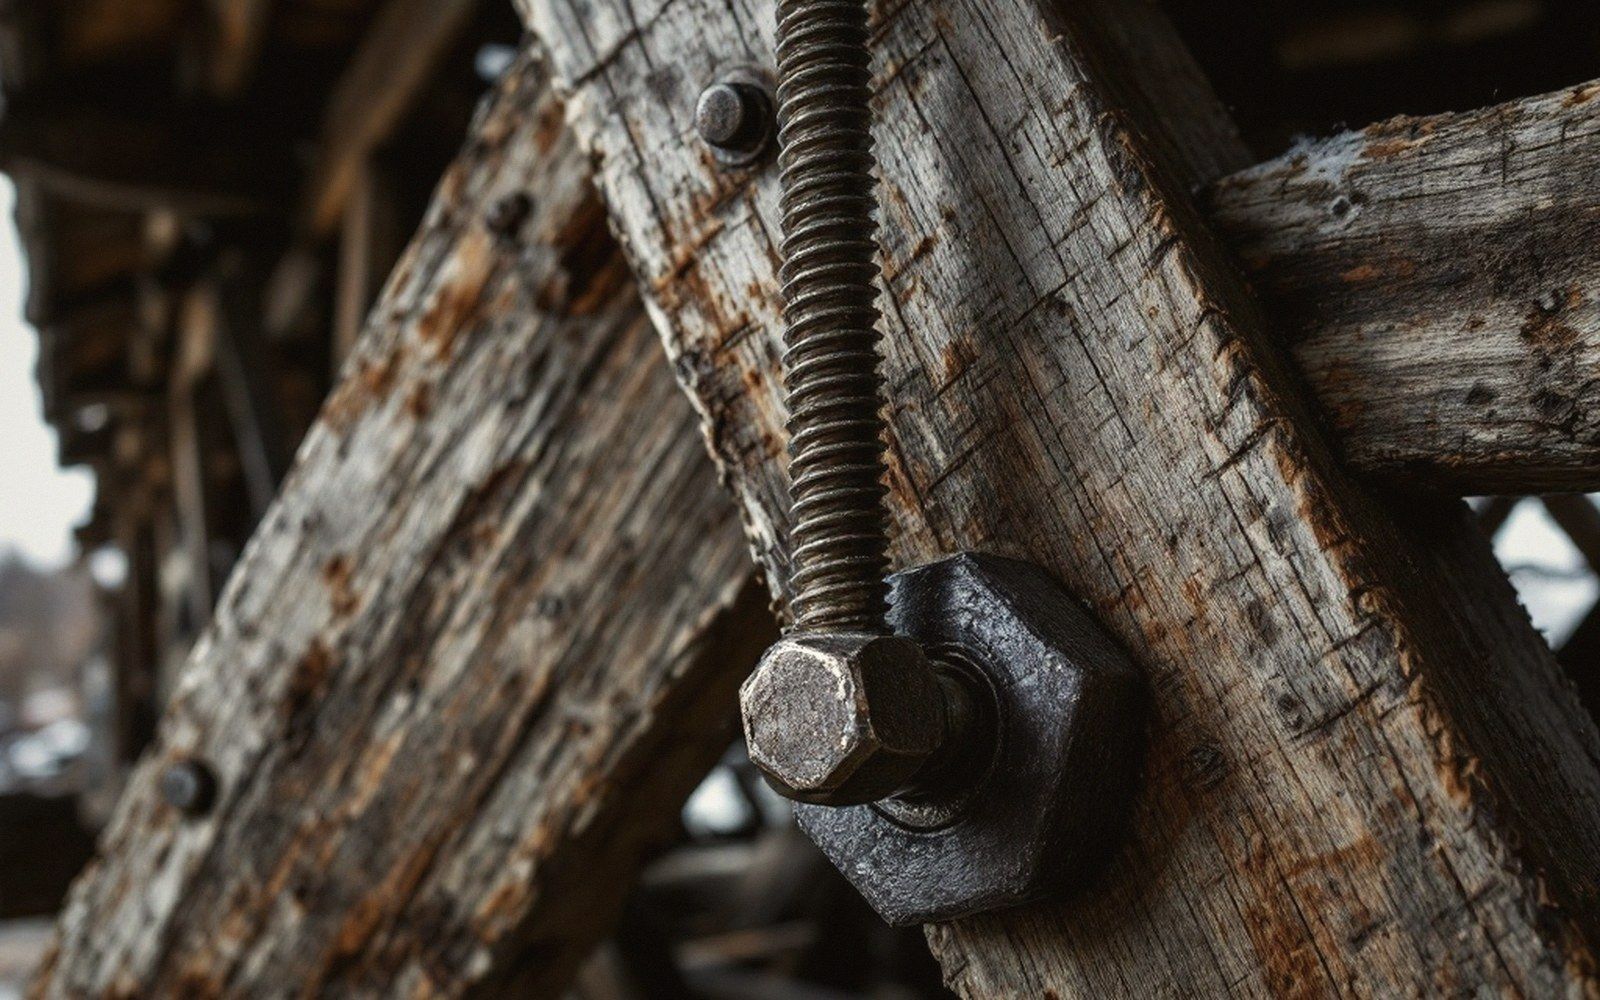
The Pratt truss arrangement distributes the load across tension diagonals and compression verticals — the standard logic of the type, but here applied at a scale that pushes each member's design well beyond what a nineteenth-century bridge of the same form required. Iron and steel hardware connect the glulam members at each panel point, because no wooden fastener could reliably transfer the forces involved. Treenails belonged to an earlier era of scale.
The Roof Is Still a Roof
None of this structural engineering changes the basic argument for covering the bridge in the first place. Timber, however carefully engineered and however precisely manufactured, will decay when it stays wet. The roof and board siding protect the trusses from rain and from the cycling of wet and dry that accelerates checking and rot at connections and bearing points. A structure this expensive demands that protection even more urgently than a nineteenth-century span did: the timber is harder to replace, the spans are longer, and the consequences of section loss at a chord or a panel-point connection are proportionally greater.
The openings in the siding — the gaps left below the eaves and at the base of the walls — keep air moving through the interior, preventing the damp accumulation that a sealed box would produce. The roof keeps water off. The ventilation keeps moisture from building up underneath it. At 613 feet, those principles operate for a long time over a lot of timber, and getting them wrong anywhere along that length is costly.
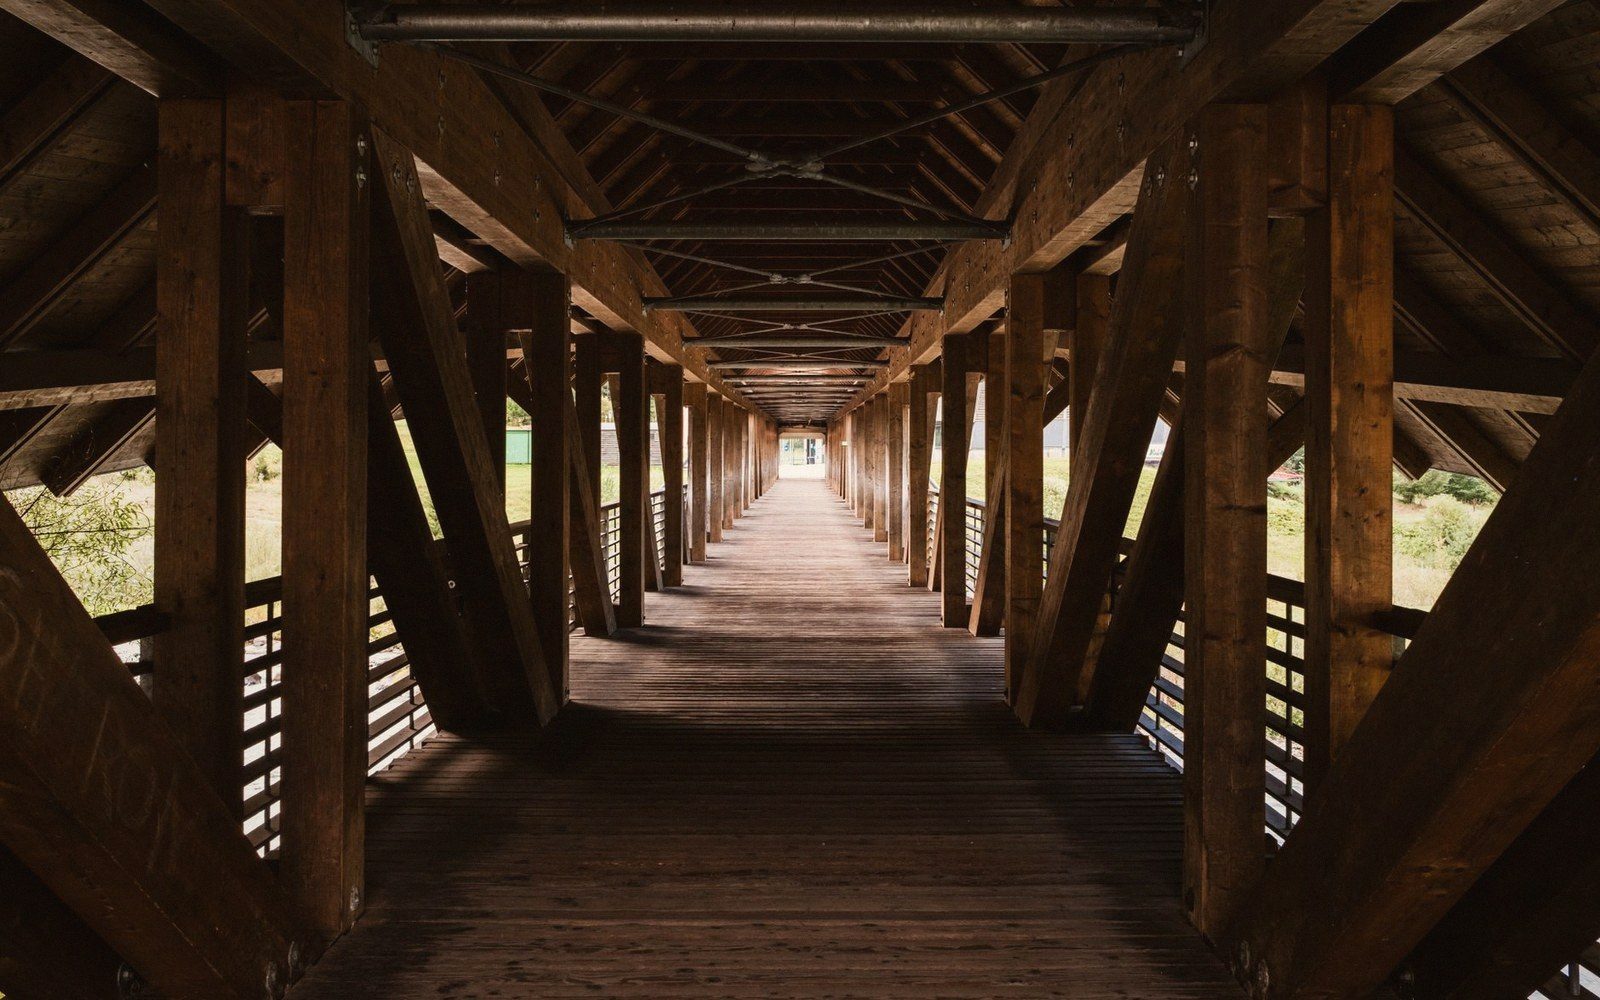
The Smolen–Gulf is not a nostalgia project. It is a working bridge, carrying modern traffic on a public road, built from engineered timber by a county that calculated — correctly — that the covered form remained the right answer for a long timber span over a river in northeastern Ohio. The roof is still a maintenance decision. The truss is still the bridge. The scale just makes both of those facts harder to ignore.
Dry Timber is an independent publication about covered-bridge engineering. It is not a visitors bureau, tourism body, or preservation society.
More in Trusses
Each type solves a different problem.