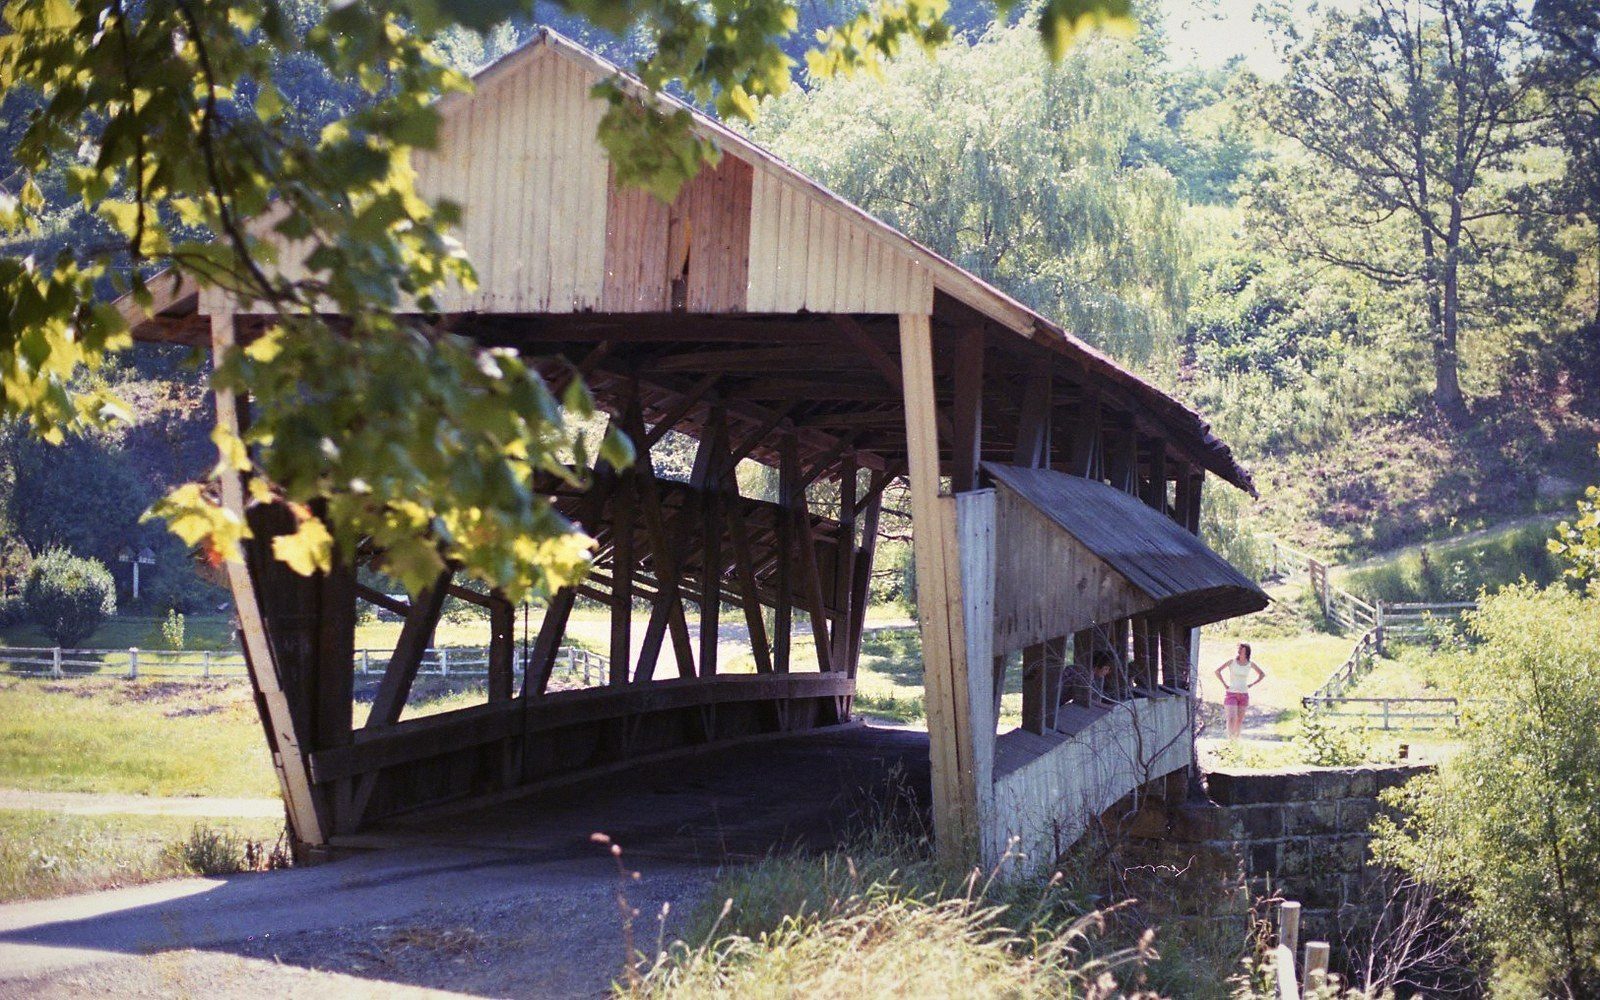
The Burr Arch
A truss that also happens to be an arch — and vice versa
An arch superimposed on a truss so the two share the load. Common, effective, and argued about ever since.
The Burr arch truss is two structural ideas occupying the same space. A multiple kingpost truss — a simple, repetitive frame of verticals and diagonals — runs the length of the bridge. Pinned to the same top and bottom chords, a continuous wooden arch also runs the length of the bridge. The two act together, sharing the load in proportions that even now engineers debate.
Theodore Burr patented the combination in 1817. His insight was essentially additive: neither the arch nor the truss needed to be adequate on its own. The arch handles a large part of the dead load — the bridge's own weight — while the truss stiffens the system against uneven live loads, the ones that make a structure rack and deflect when a wagon crosses at speed. Neither element alone would be enough; together they cover each other's weaknesses.
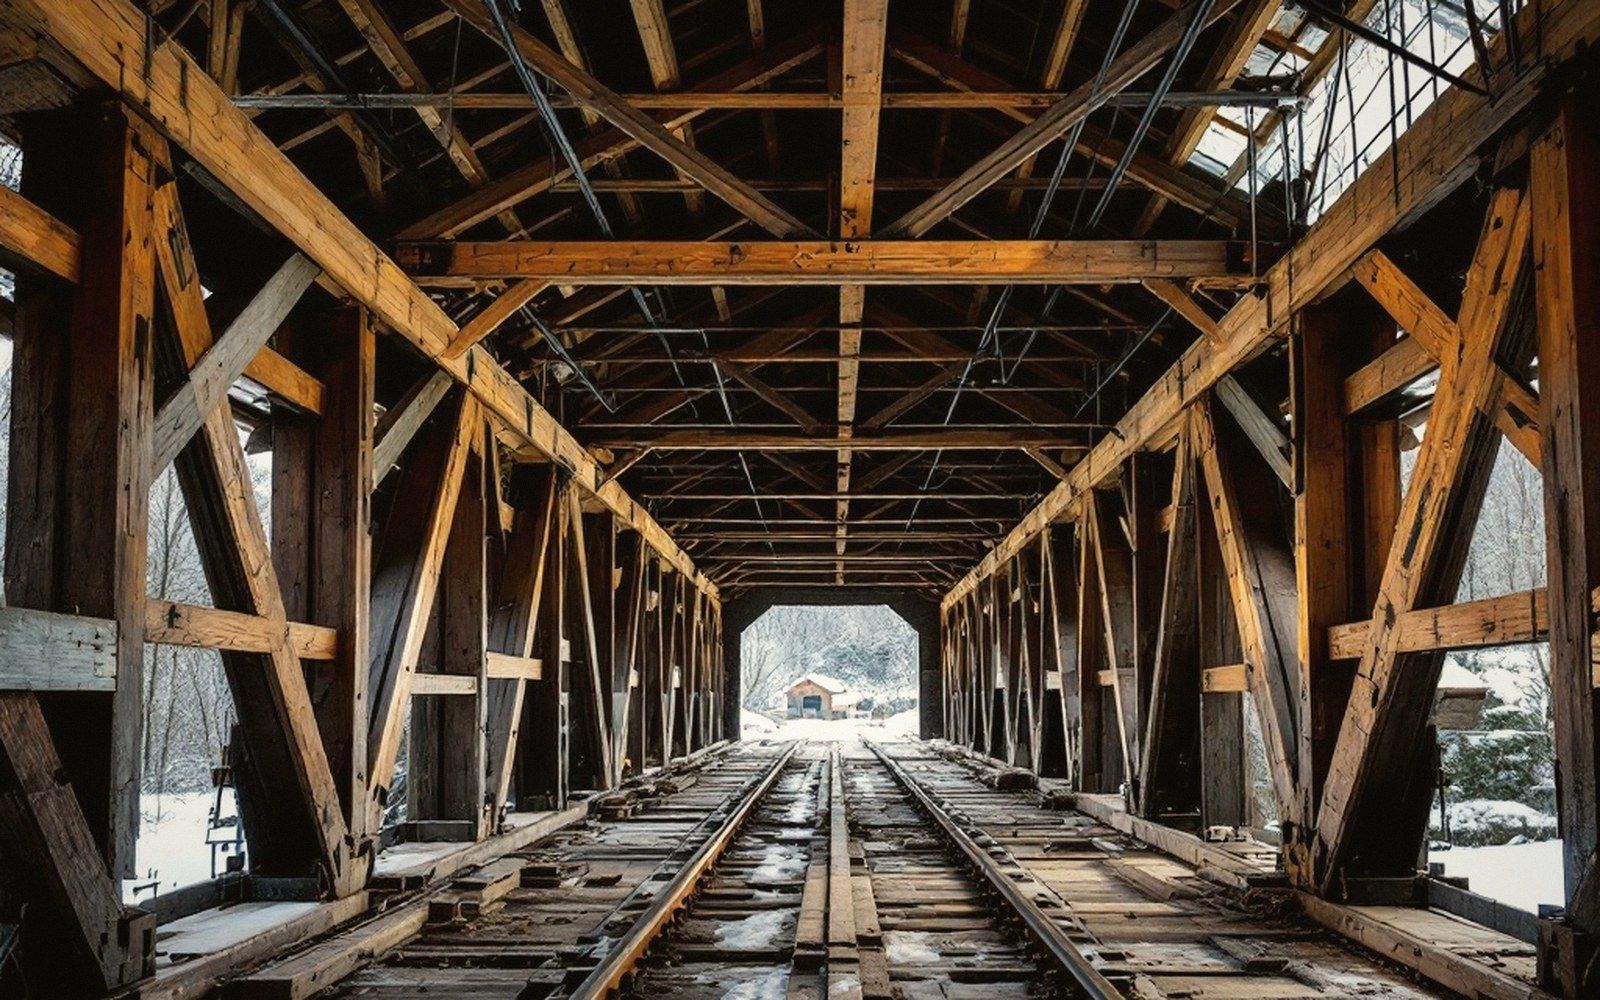
What makes the Burr arrangement so durable in practice is also what makes it difficult to analyse cleanly. The arch wants to thrust outward at its base; the truss wants to remain in tension and compression along discrete members. Where the two are laminated together at the chords, they become statically indeterminate — the math cannot be resolved without knowing how stiff each element is relative to the other, and that stiffness changes as wood seasons, creeps and, at bearing points, begins to decay. No one building a covered bridge in the nineteenth century was running those calculations. They were building from experience, and the experience said this system worked.
It did. The Burr arch truss became the most widely used configuration in American covered bridge construction. Ashtabula County's stock includes examples, and the form appears throughout the broader region. Long spans favour it because the arch carries the midspan sag problem cleanly — the longer the bridge, the more useful a member that is inherently efficient at resisting gravity across a wide opening.
What makes the Burr arrangement so durable in practice is also what makes it difficult to analyse cleanly.
The arch itself is typically built up from multiple laminations of sawn timber, stacked and spiked rather than cut from a single curved piece. It is not elegant in cross-section. It is, however, redundant: if one lamination checks or splits, the others carry on. That quality — robustness through redundancy rather than through perfection — is very much in the spirit of covered bridge engineering as it was actually practiced.
Dry Timber is an independent publication about covered-bridge engineering. It is not a visitors bureau, tourism body or preservation society.
More in Trusses
Each type solves a different problem.