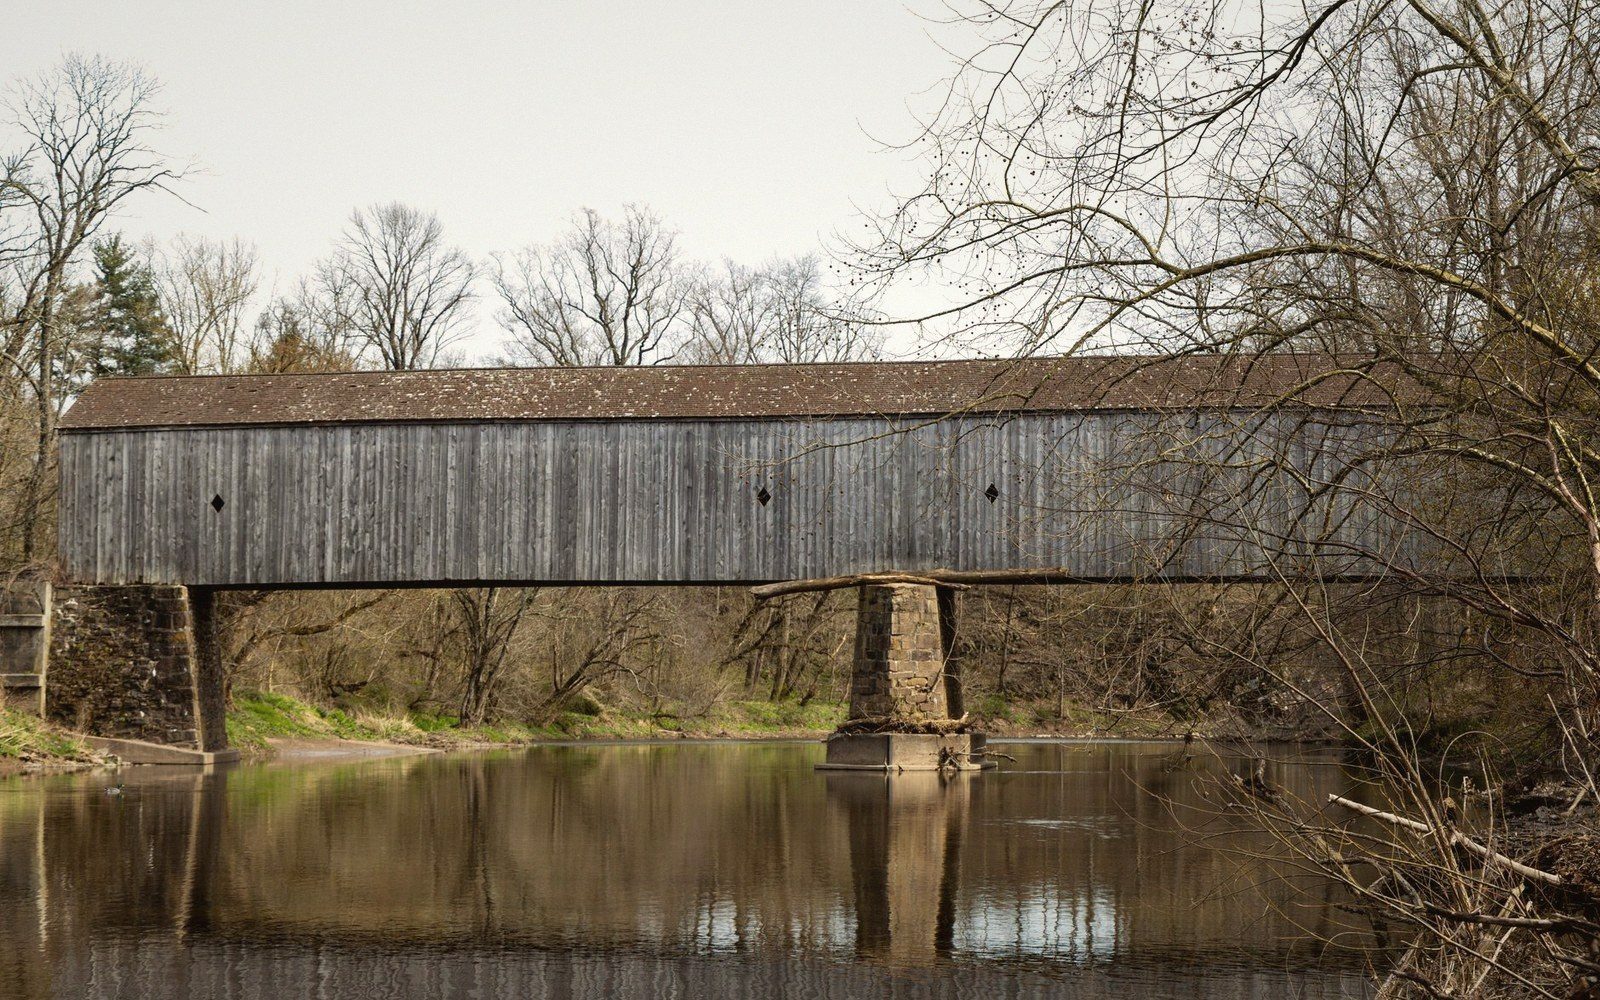
A Roof Over a Bridge Is a Maintenance Decision
The arithmetic underneath the aesthetics
Untreated timber lasts a handful of years wet and many decades dry. The roof and siding exist to keep water off the trusses; everything picturesque about them is a side effect of that arithmetic.
Untreated timber submerged in a stream rots in a few years. Untreated timber sitting in dry air has lasted centuries — as rafters in medieval barns, as framing in colonial houses, as the trusses of covered bridges still carrying traffic more than a hundred and fifty years after they were built. That difference is the entire reason a bridge gets a roof.
The decision to enclose a timber truss is not romantic, and it was not made for travelers sheltering from rain, or for cattle who spooked at open water, or for any of the other explanations that circulate beside covered bridges. It was made by men who understood that a bridge is an investment and that bare wood, cycled repeatedly through wet and dry, decays at the connections first and fails from the inside out. A roof that costs a fraction of the structure's value extends the structure's life from a decade or two to a century or more. Every board of siding and every shake of roofing is a maintenance interval bought in advance.
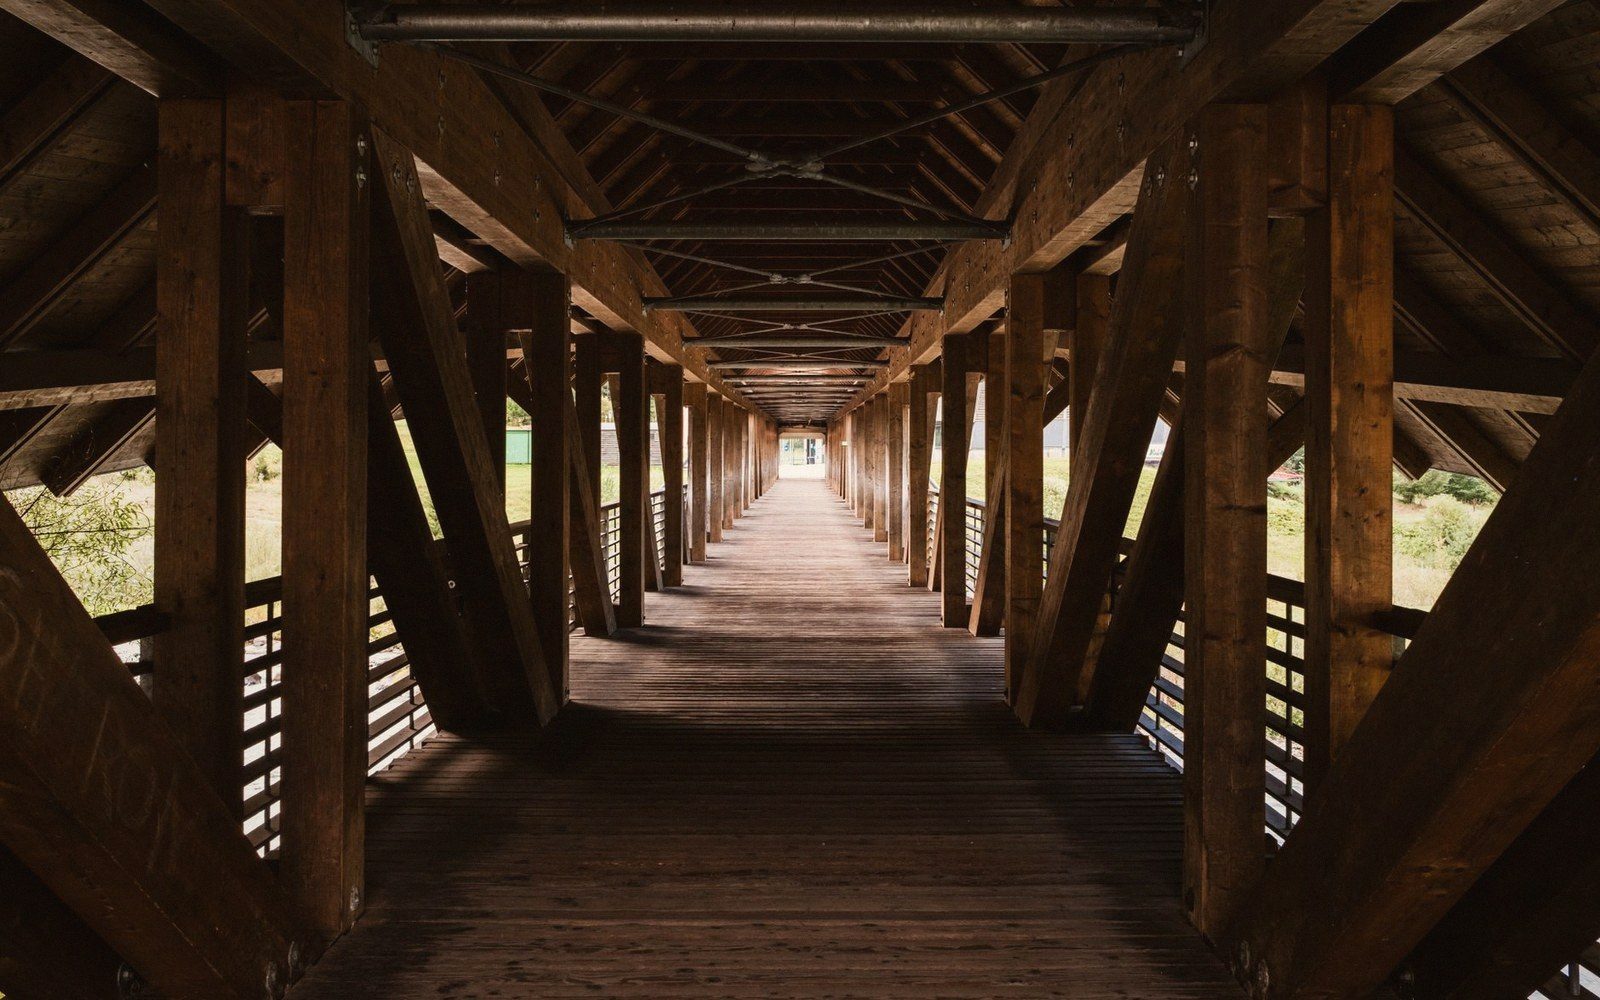
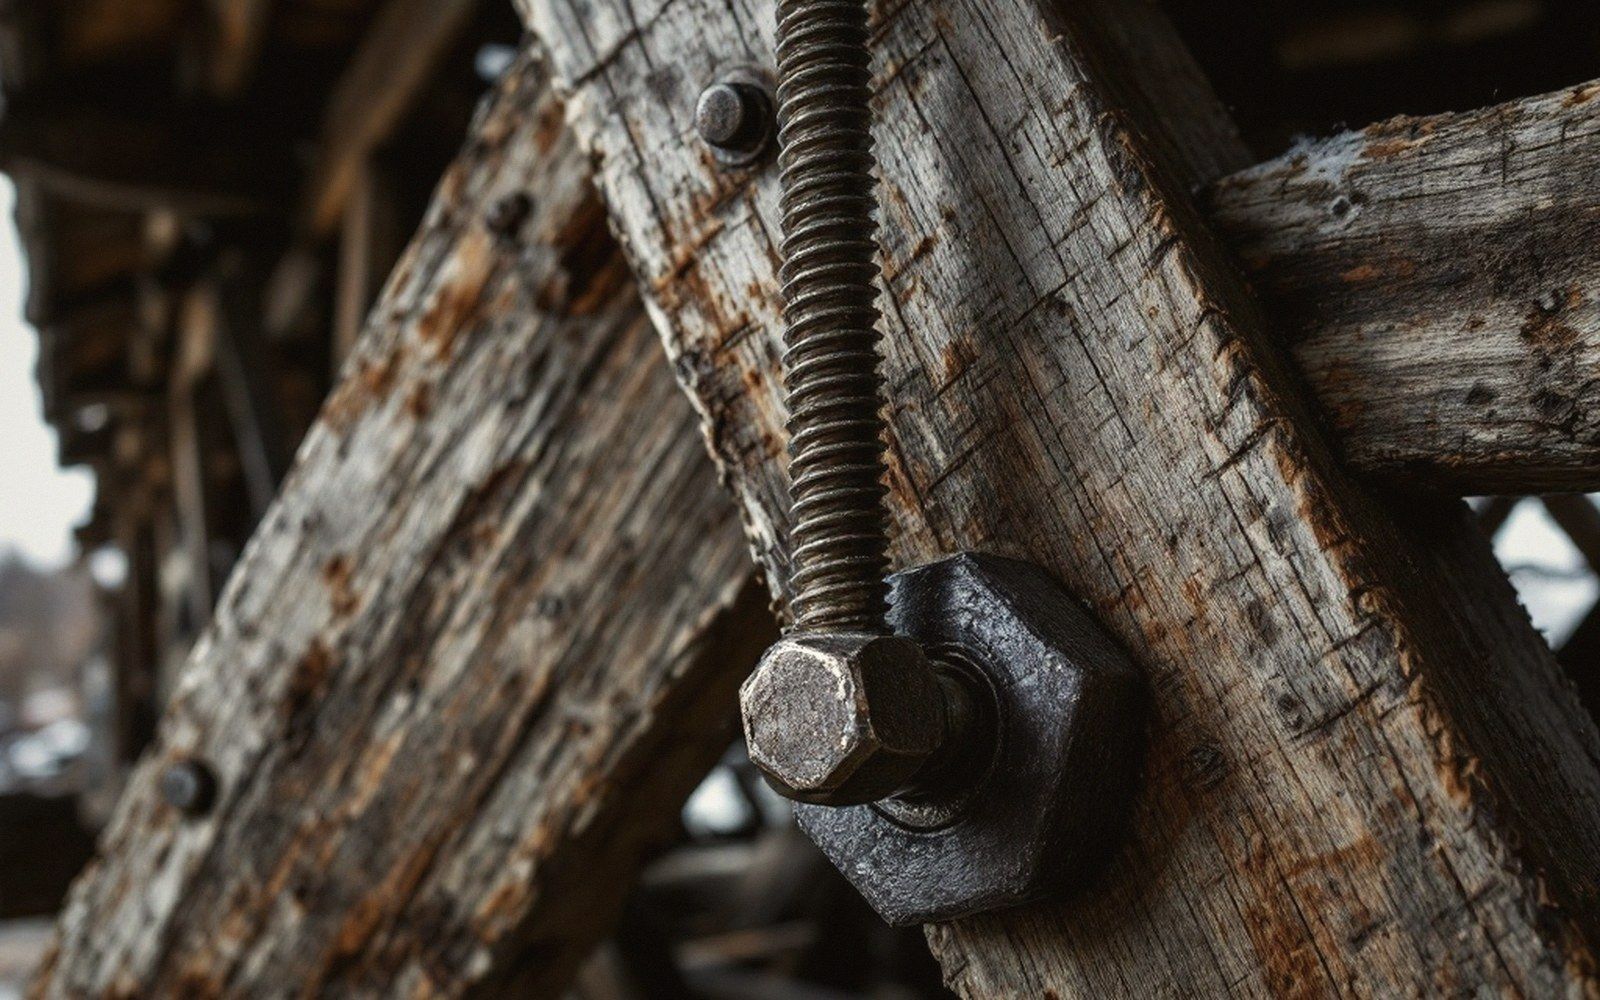
The structural members most vulnerable to moisture are exactly the ones you cannot easily see or reach: the ends of the lower chord where they bear on the abutment, the joints where a diagonal meets a vertical, the places where two timbers lap and water can wick in and sit. What fails first in a timber bridge is never the long clear span of a chord in the middle of a truss — it is the connection points, the pockets, the end grain exposed at a bearing. Enclosing the bridge keeps those locations dry. It does not keep them perfectly dry, which is why the siding stops short of the deck and short of the eaves: moving air finishes the job that the roof begins.
The roof also intercepts the second mechanism of degradation: ultraviolet light and rain acting together on exposed wood surfaces. UV breaks down the lignin that binds wood fibers; rain then washes the loosened material away. The surface deterioration that follows is gradual and cosmetic until it reaches a fastener or a joint, at which point it becomes structural. A plain gable roof, even a cheap one, arrests that process across the full length of the truss.
A plain gable roof, even a cheap one, arrests that process across the full length of the truss.
The siding is the roof's extension downward. A bridge open at the sides would shed rain from above while still letting in the wind-driven rain that accounts for a significant share of wetting at the chord level. Closing the sides — typically with horizontal boards that stop well short of the deck — reduces lateral wetting without eliminating ventilation. The gap at the bottom matters. Stagnant air inside an enclosed structure allows moisture from the creek below and from the timber itself to accumulate; air movement evaporates it. The two design decisions, enclosure and strategic opening, are complementary, not contradictory.
The picturesque as a by-product
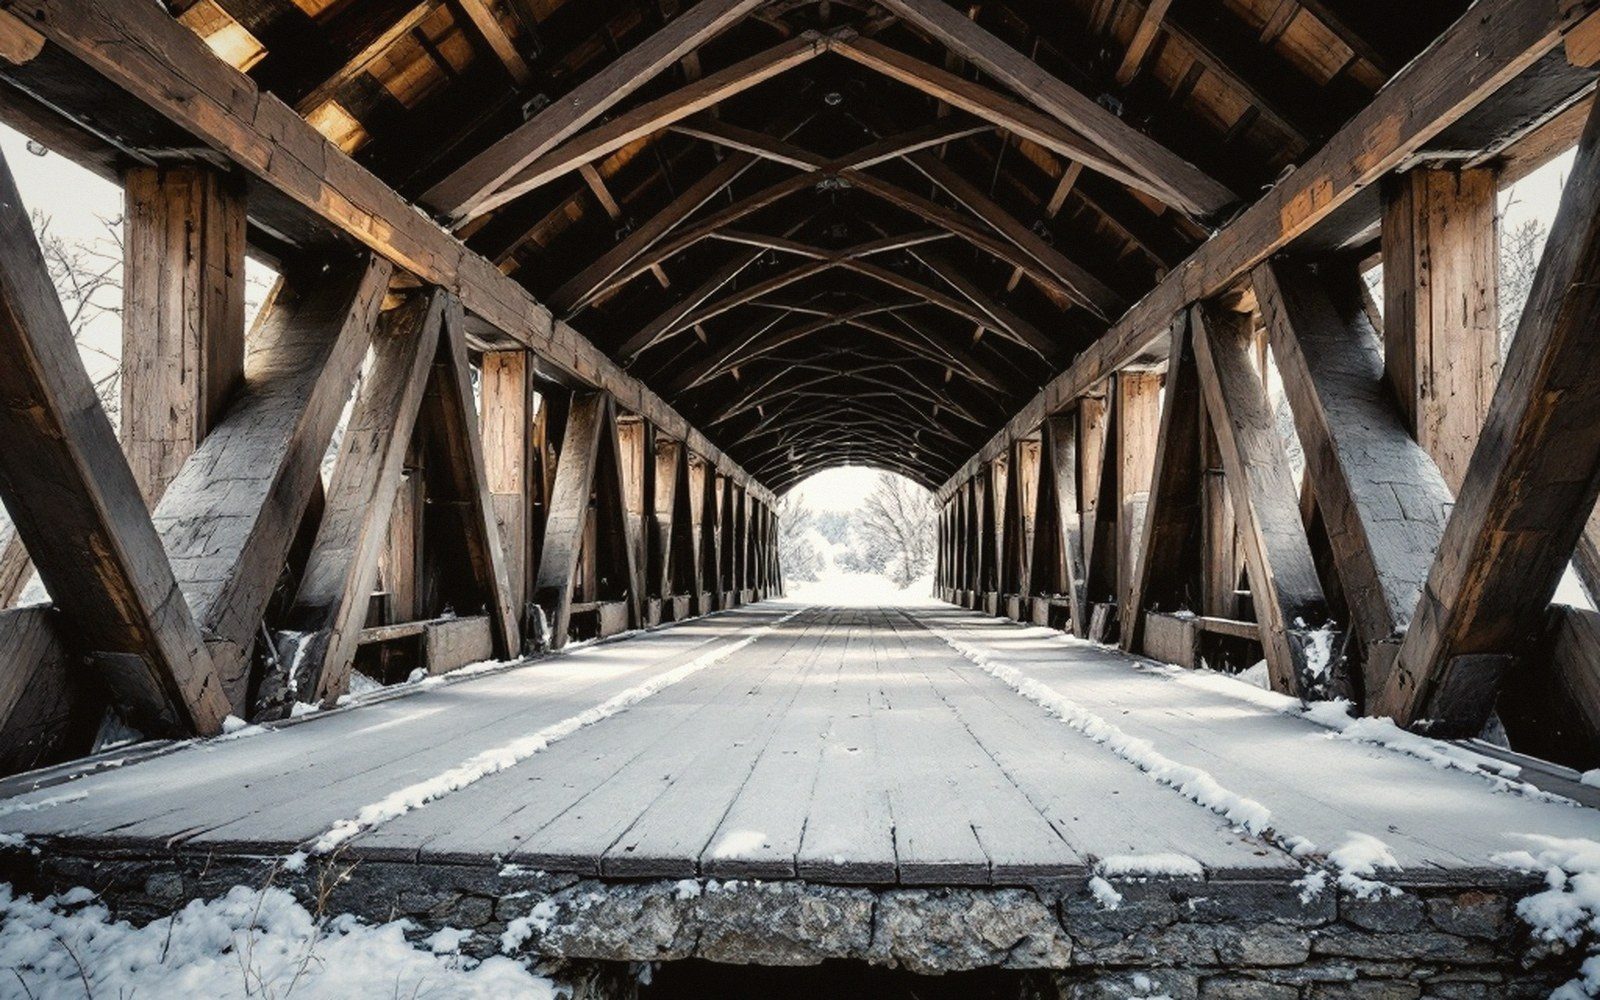
Once you enclose a bridge you must provide a portal at each end: an opening large enough for traffic. That opening frames the view through, producing the tunnel effect that became a defining aesthetic of the form. The roof pitch had to shed snow loads without overloading the trusses that supported it, so builders naturally chose proportions that also looked considered. The board-and-batten or clapboard siding that kept wind-driven rain out was the same siding used on barns and houses of the period — familiar, maintainable by any carpenter, and in retrospect quietly handsome.
None of that was the point. The point was dry wood. Everything picturesque about a covered bridge — the portal framing a river view, the dim interior, the hollow sound underfoot, the weathered paint — is a side effect of the decision to keep the truss dry. Strip the sentiment away and what you have is a maintenance strategy: a shed built around a structural frame so that the frame does not have to be replaced every fifteen years. In a region where creeks were numerous and timber was cheap and labor was not, that arithmetic was obvious. Where it was ignored, the bridges are gone.
Dry Timber is an independent guide to covered-bridge engineering. It is not a visitors bureau, tourism body, or preservation society.
More in The Roof
Why it is there, and what it is protecting.