Why the Siding Stops Short
The gap is the point
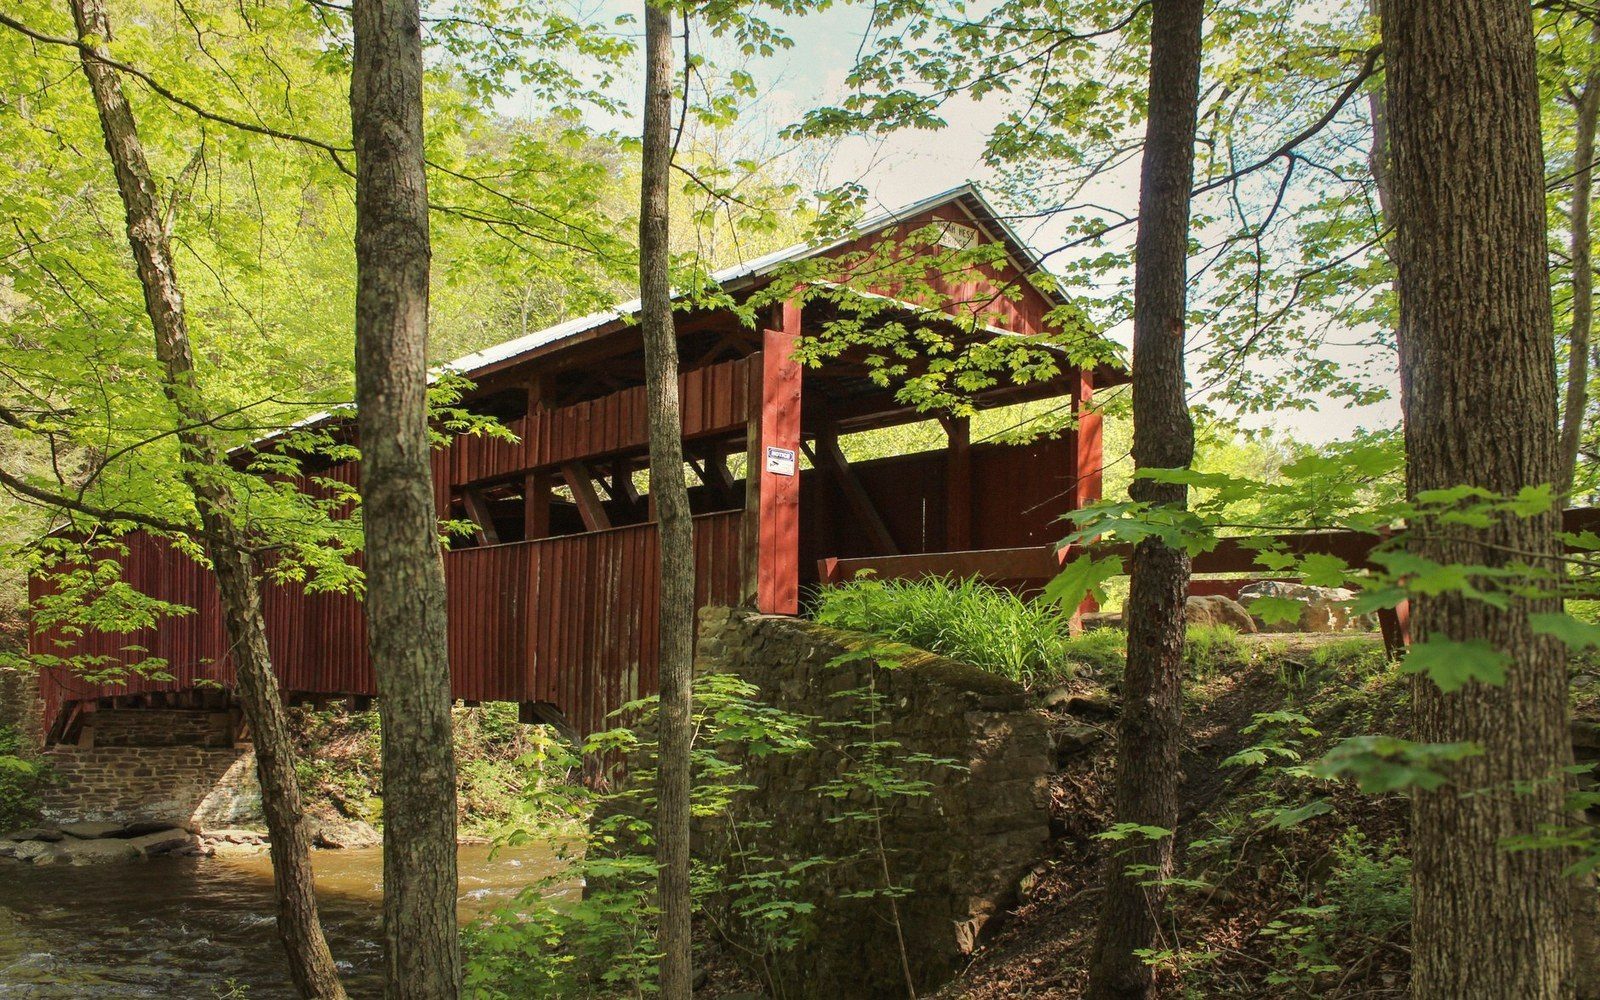
Open strips under the eaves and above the deck let air move and light in. What that gap is for.
Walk up to almost any covered bridge and look along its flank. The siding does not run all the way to the deck, and it does not close tight under the eave. There are open strips — sometimes a few inches, sometimes nearly a foot — at the top and the bottom of the wall. To a passing driver these look like oversights. They are not.
The logic is purely about moisture, and it runs in two directions at once. Rain and snowmelt splash off the road surface and saturate the deck planking; humid air from the creek below drifts upward through the floor framing. If the siding sealed the interior, that moisture would have nowhere to go. It would sit against the lower chords and floor-beam ends — exactly where decay begins first — and the timber would rot from the inside while the siding looked fine.
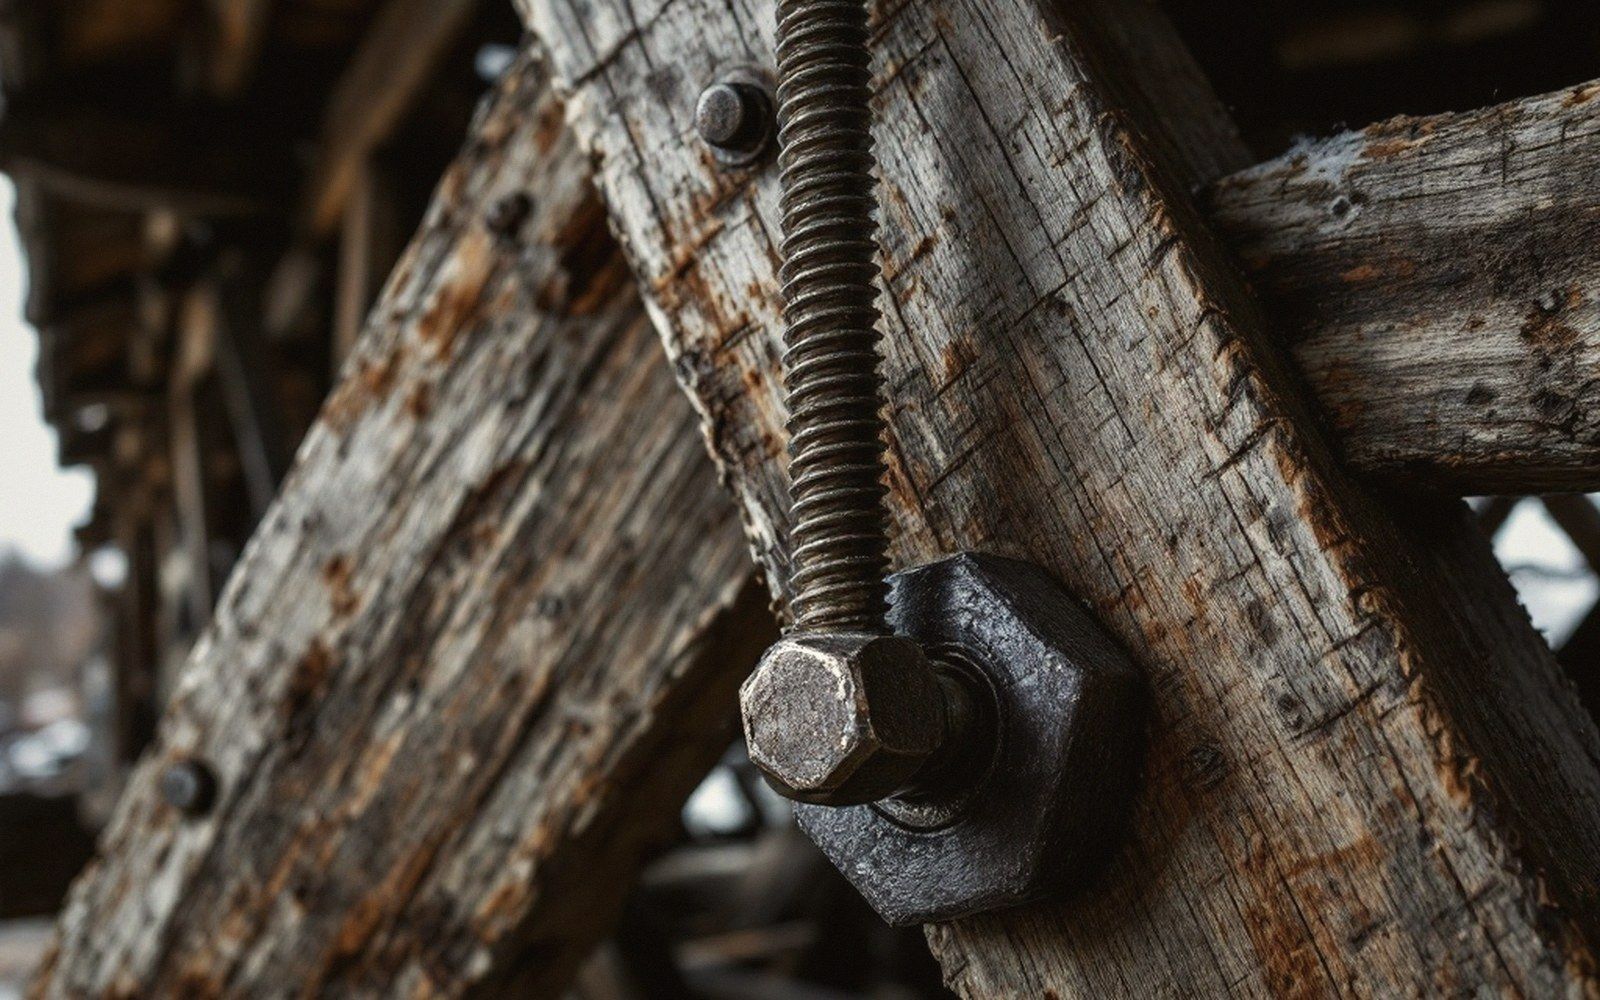
The gap at the bottom lets fresh air in. The gap at the top — the eave gap — gives it somewhere to go: warm air rises, draws fresh air in from below, and the interior ventilates continuously without any mechanical help. The roof sheds rain; the siding deflects wind-driven rain from the sides; the gaps let the whole assembly breathe. Remove one element and the system degrades; remove the gaps and the shelter becomes a trap.
There is a secondary benefit that builders understood intuitively before anyone measured it: light. The bottom strip lets a driver see the far opening before committing to the span. The eave strip supplements that, casting a band of diffuse light along both walls. Neither gap was sized by an illumination standard. Both ended up in roughly the right place because a bridge carpenter who built in the dark — or whose timbers rotted unseen — built a bad bridge.
There is a secondary benefit that builders understood intuitively before anyone measured it: light.
The proportions were set empirically and vary from bridge to bridge, adjusted for local rainfall, the width of the overhang, and the height of the sidewall. A deep overhang can get away with a smaller eave gap because the roof itself carries rain farther from the wall. A bridge over a particularly damp creek might open the bottom strip wider. The variables are local; the principle is constant.
What looks like incomplete carpentry is a ventilation strategy refined over generations of bridges that failed when it was wrong. The siding stops short because a covered bridge is not a sealed box. It is a timber structure that has to dry out after every rain.
Dry Timber is an independent publication about covered-bridge engineering. It is not a visitors bureau, tourism body, or preservation society.
More in The Roof
Why it is there, and what it is protecting.