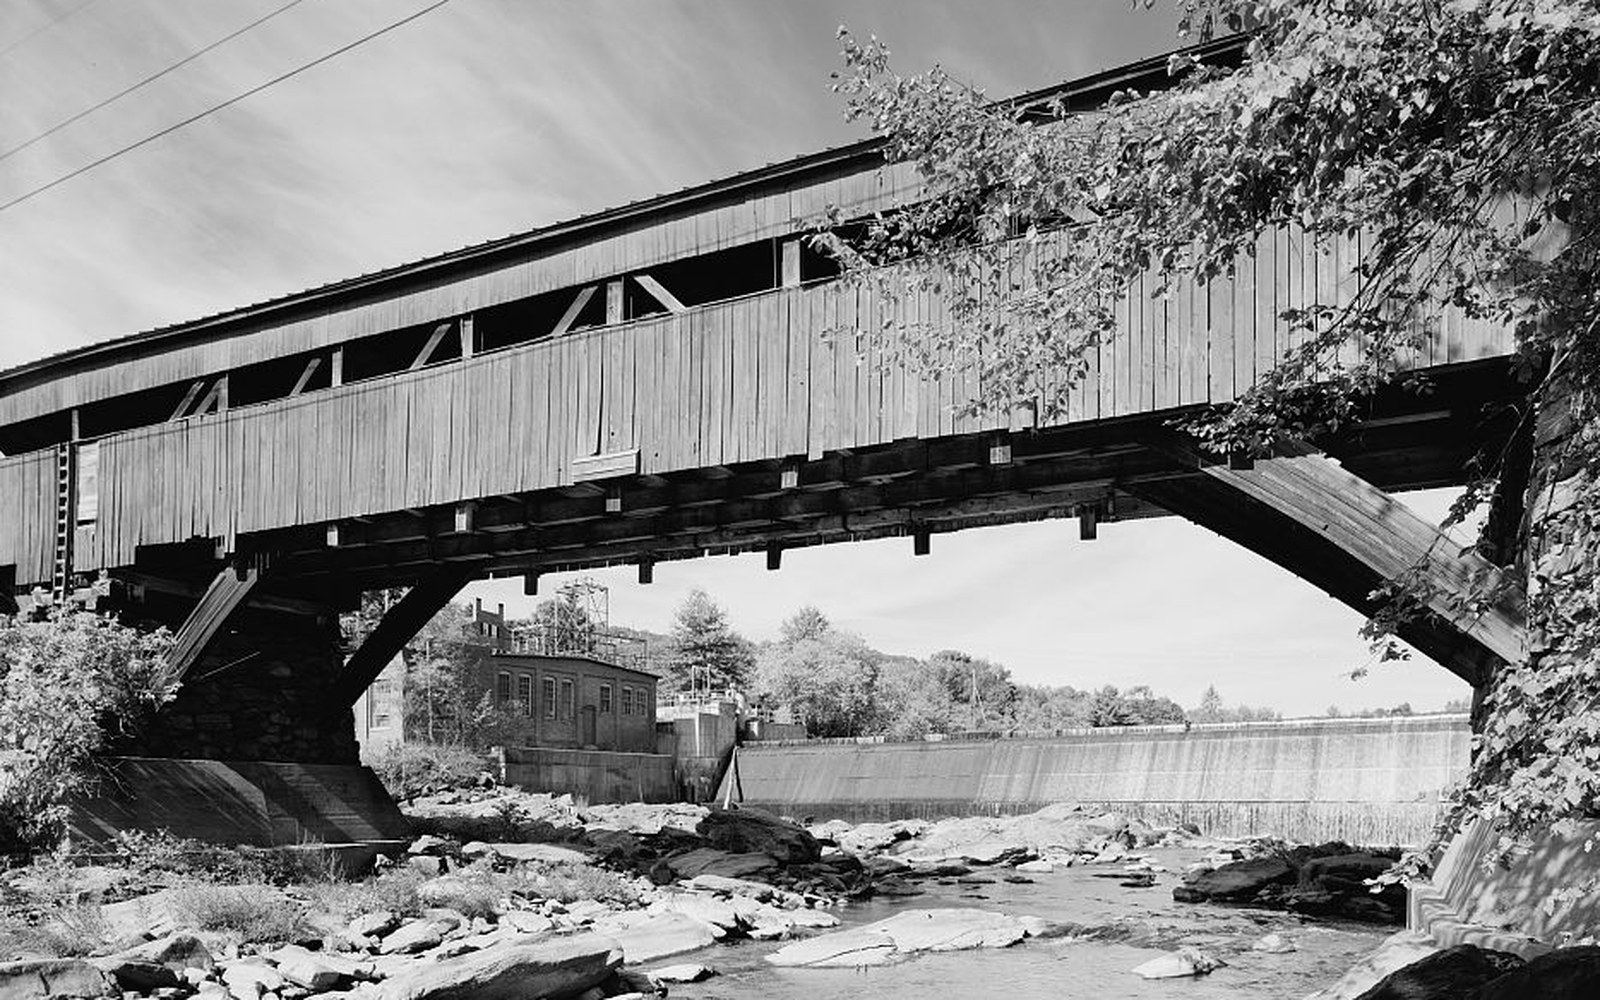
A Bridge Built This Century
Keeping the Form, Changing the Material
The county kept building them — with glue-laminated timber and modern engineering. What that changes and what it deliberately keeps.
Most covered bridges are old. A handful are not. When a county with a genuine tradition of timber-truss construction needs a new crossing, it faces a choice no nineteenth-century engineer ever had: whether to build with the material the form was invented for, or reach for something that behaves more predictably.
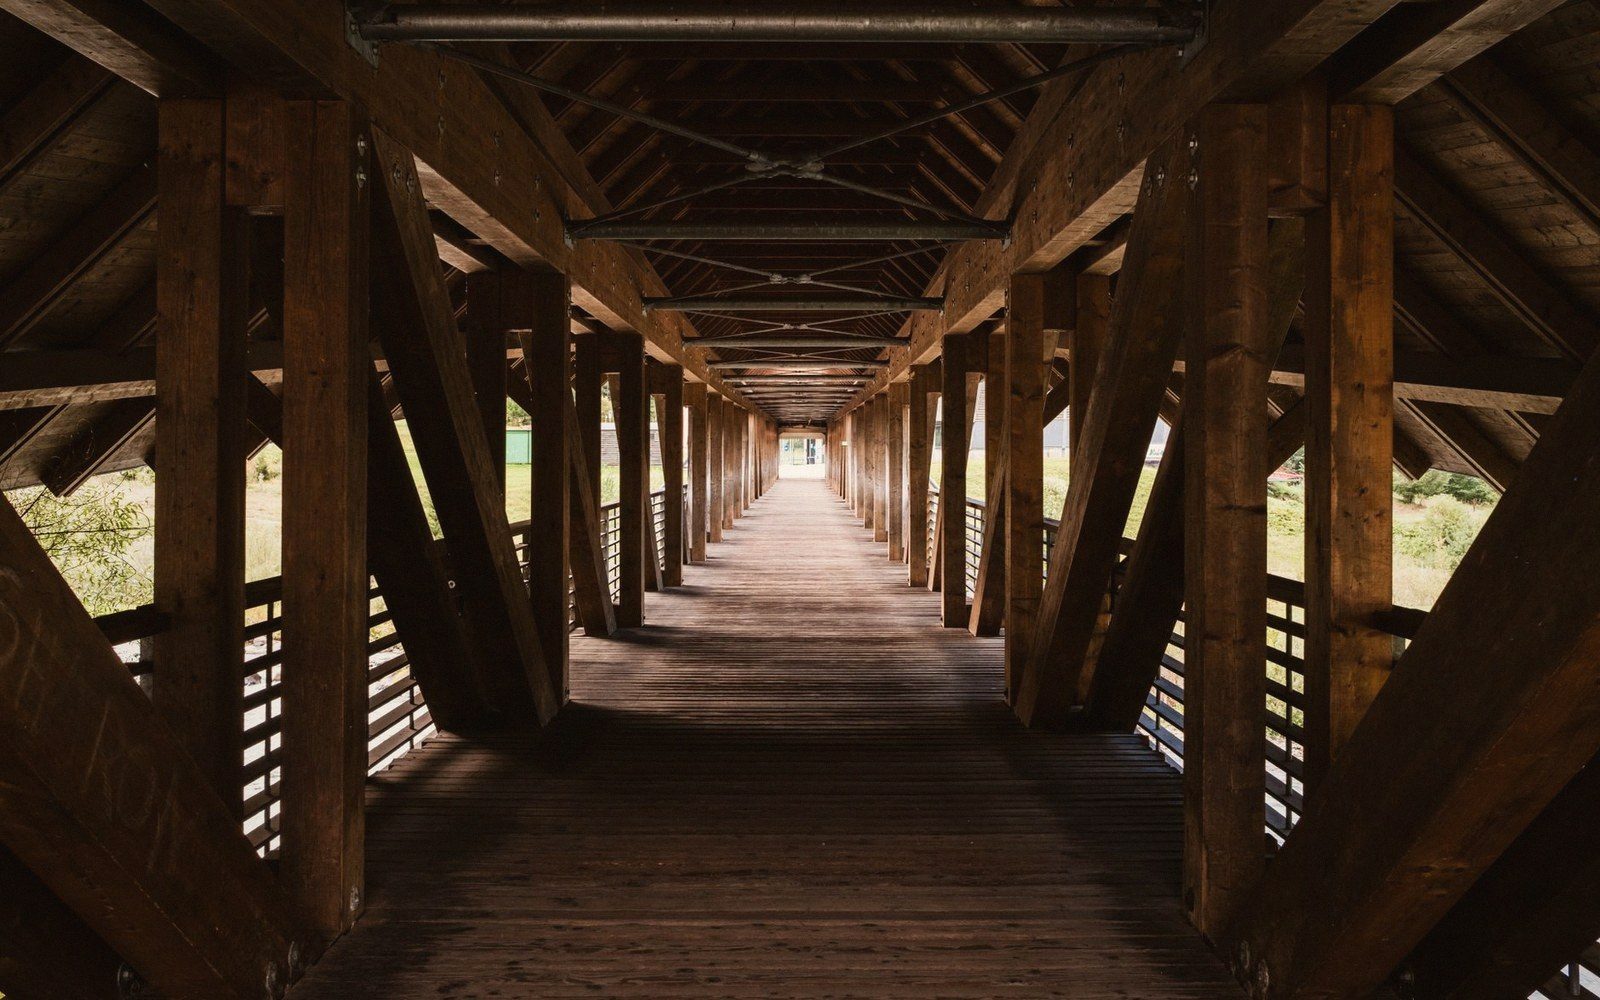
The answer, in at least one well-documented case, has been both at once. The structural timber is glue-laminated — glulam — engineered in a mill to a uniform density and moisture content that no sawn beam can match. The form is recognisably a covered bridge: a truss, a roof, siding that stops short of the deck, portals at each end. The engineering rationale is the same as it always was. Wood rots when it is wet, and a roof is the cheapest maintenance decision a county can make across the lifetime of a structure.
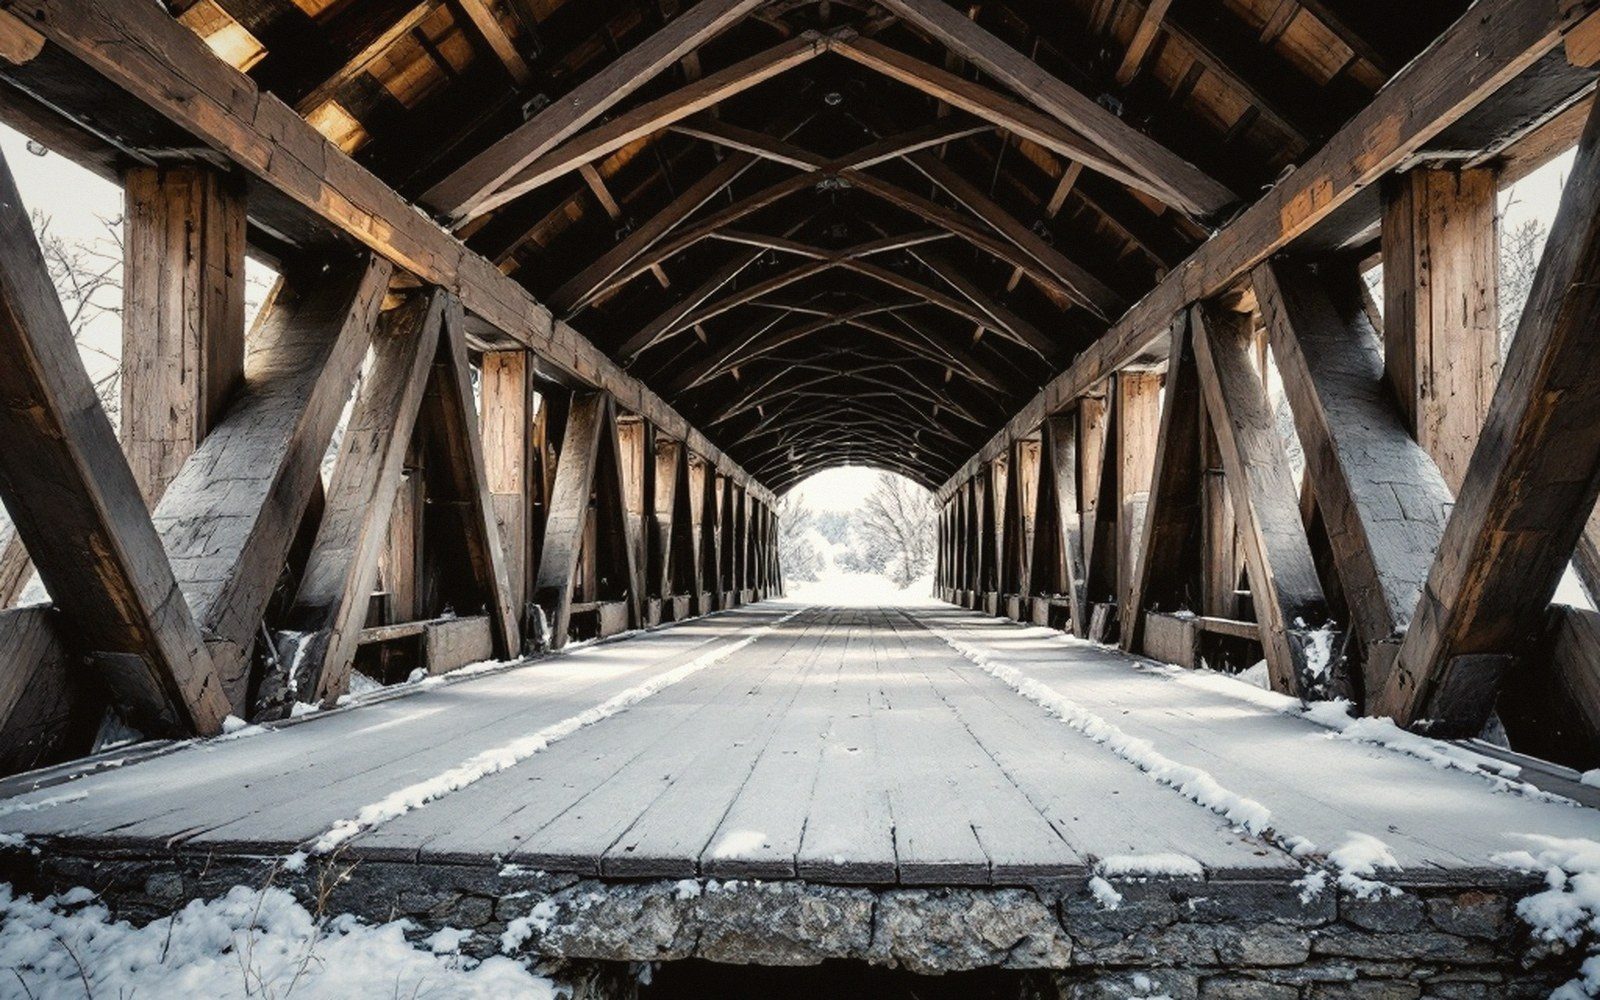
What changes with glulam is predictability. A nineteenth-century builder reading the grain of a white-oak chord was making a judgment call; the mill that laminates a modern chord certifies its modulus of elasticity. Defects that would propagate through a sawn beam — a knot, a check, a wild grain line — are randomised out across the laminations. The engineer stamping the drawings works from published allowable stresses, not accumulated rule of thumb.
What does not change is the geometry. The truss is still the bridge: a triangulated frame that converts bending into axial force, compression in some members and tension in others. The roof still protects the connections. The portals still take the damage that everything else avoids. Treenails are gone — modern connectors are steel — but the logic of keeping iron and wood apart where moisture could collect remains exactly what it was.
The portals still take the damage that everything else avoids.
Building new also means designing for a traffic load that a nineteenth-century bridge was never asked to carry. A modern covered bridge is engineered to current highway standards from the first day, not retrofitted to them a century later. That removes one of the chronic anxieties of preservation: the posted weight limit on an old structure is a statement about what the original build can still tolerate; on a new one, that calculation starts clean.
The result sits in the landscape looking, from a passing car, much like its neighbors from the 1870s. The material is newer, the analysis is computational, the warranty is explicit. The roof, the siding, the truss, the portal — all deliberate choices, not inherited habits. Someone decided, this century, that this was still the right way to build a bridge in timber country.
Dry Timber is an independent publication about covered-bridge engineering. It is not a visitors bureau, tourism body or preservation society.
More in Building
Raising a span, then and now.