Glue-Laminated Timber
Why Engineered Lumber Changed the Calculation
Engineered wood that behaves predictably where a sawn beam does not. Why it made new covered spans viable.
Sawn wood is strong on average. Glulam is strong where you need it.
A timber bridge is only as reliable as its weakest member, and sawn timber carries a problem built into every stick: knots, checks, slope of grain and other natural defects are distributed unpredictably. A single bad spot in a chord under sustained bending load is not an averaged-out inconvenience — it is where the failure starts. Builders of historic covered bridges accepted this and compensated for it by using redundant systems, multiple load paths, and generous cross-sections. They were working with what the forest gave them.
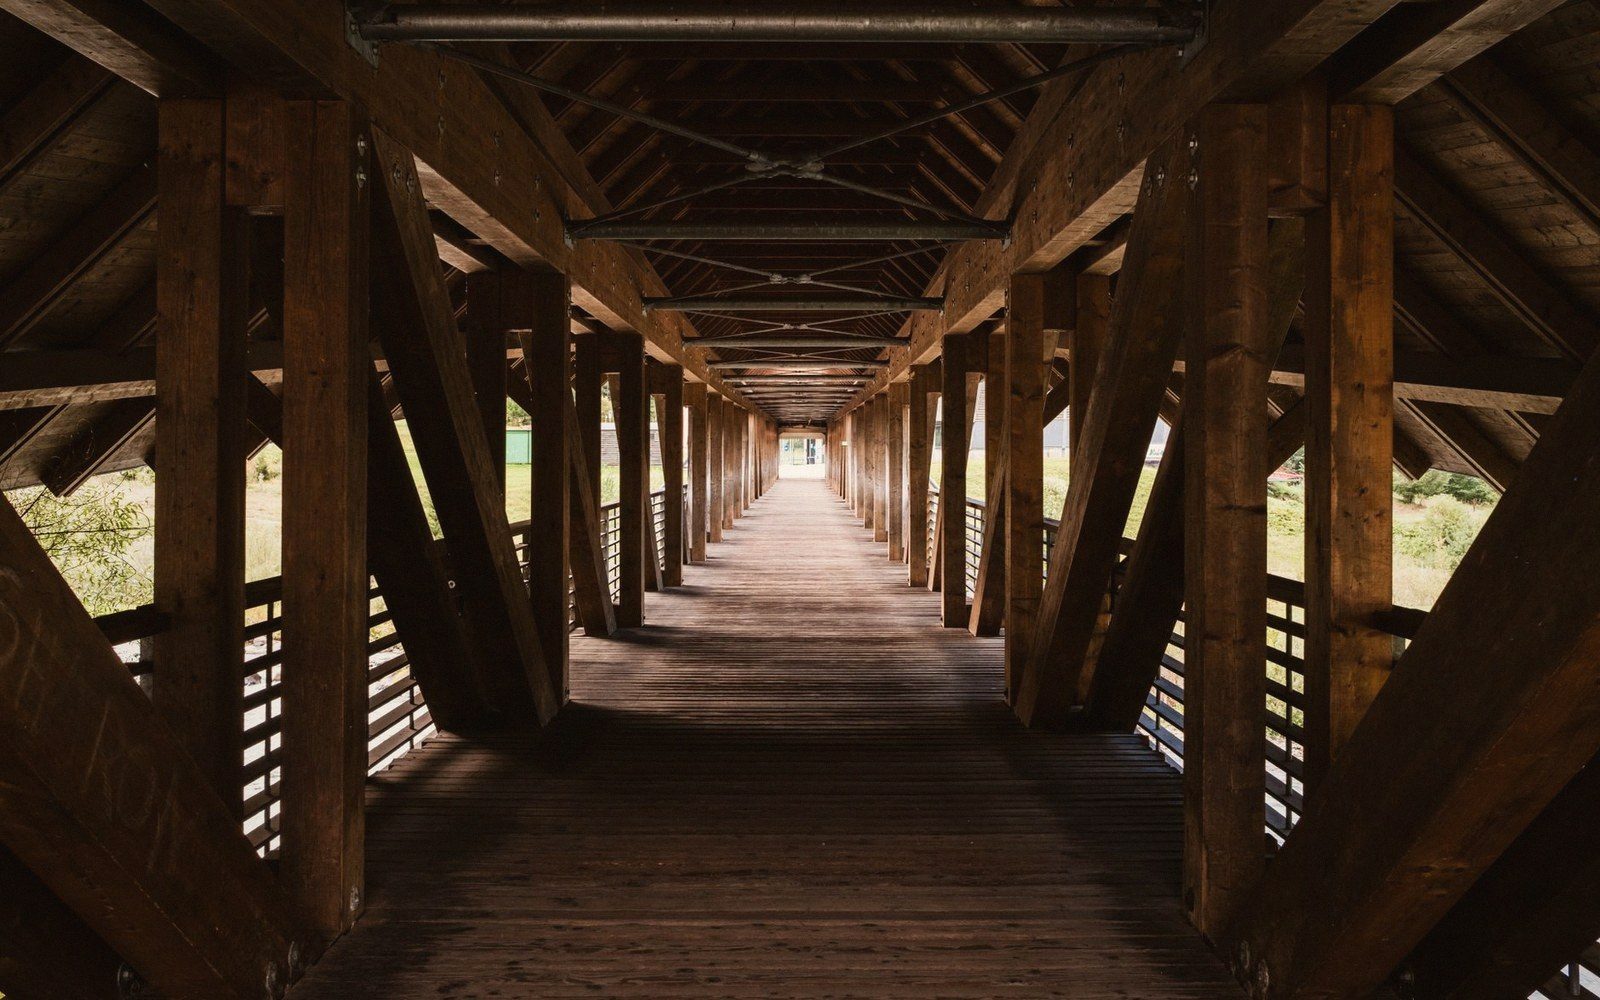
Glue-laminated timber, almost always called glulam, resolves the problem differently. Thin lumber laminations — typically two inches thick before surfacing — are dried, sorted by stiffness, and bonded under pressure with structural adhesive. The layering distributes defects so that no single knot or grain deviation occupies a critical zone through the full depth of the beam. What comes out the other end is a member whose strength and stiffness are known in advance, predictable enough to be published in engineering tables and specified on a drawing.
That predictability is not a minor convenience. It is what makes a new covered bridge structurally defensible to a modern county engineer. A bridge built this century — with contemporary load requirements and inspection standards — needed members that could be sized by calculation rather than tradition. Glulam provided them.
The adhesives used in structural glulam are not the furniture-shop variety.
There is a second advantage that matters enormously for timber exposed to weather: glulam beams can be manufactured to a finished size that no single log could supply. Long spans demand deep chords. Old-growth timber that once produced those sections is largely gone. Glulam builds depth out of smaller-dimension stock, freeing designers from whatever the sawmill can still deliver.
The adhesives used in structural glulam are not the furniture-shop variety. Exterior-rated formulations resist moisture cycling, and members intended for bridge work are typically treated with preservative before laminating or specified in species with inherent durability. Even so, glulam is not immune to the same threat that made the roof necessary in the first place: sustained moisture leads to delamination, and delamination leads to section loss. The roof and siding that protect a traditional truss protect a glulam chord for exactly the same reason.
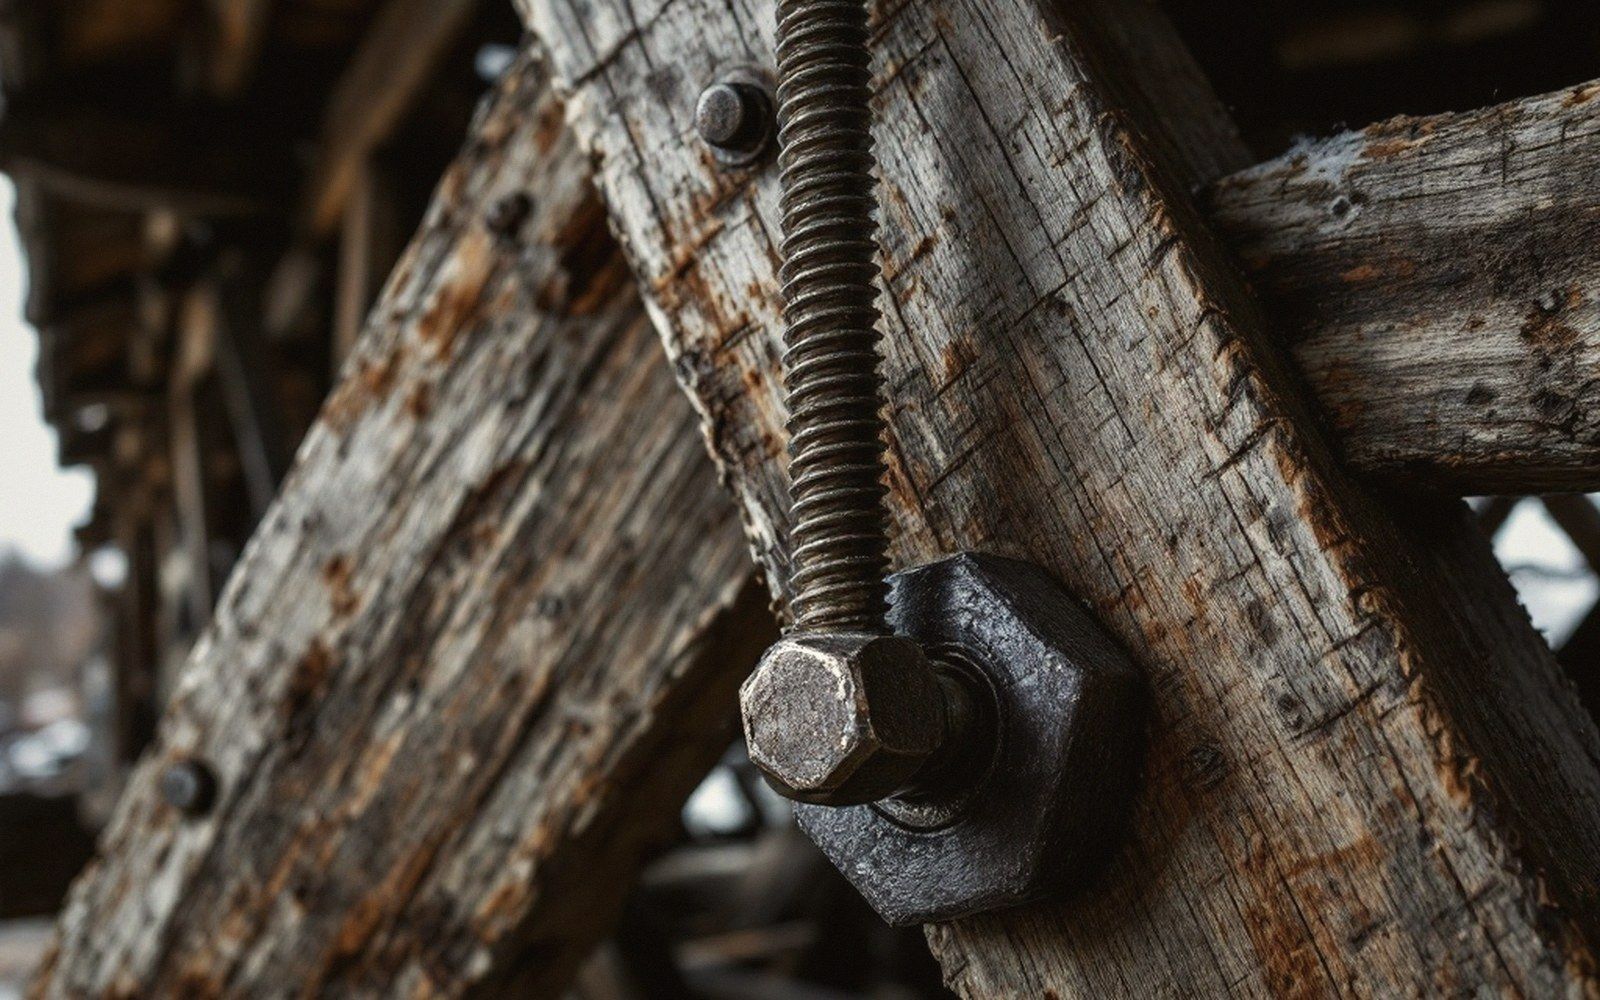
What changed, then, is not the case for keeping wood dry — that principle is as old as the form. What changed is that the timber inside the enclosure now performs to a specification. The structure is still wood, still covered, still dependent on ventilation and maintenance. It is simply the version of wood that an engineer can sign off on.
Dry Timber is an independent publication about covered-bridge engineering. It is not a visitors bureau, tourism body, or preservation society.
More in Building
Raising a span, then and now.