Raising a Span
Before the crane existed, the creek was the problem to solve
Falsework in the creek, assembly on the bank, and getting a truss into position without a crane. How it was actually done.
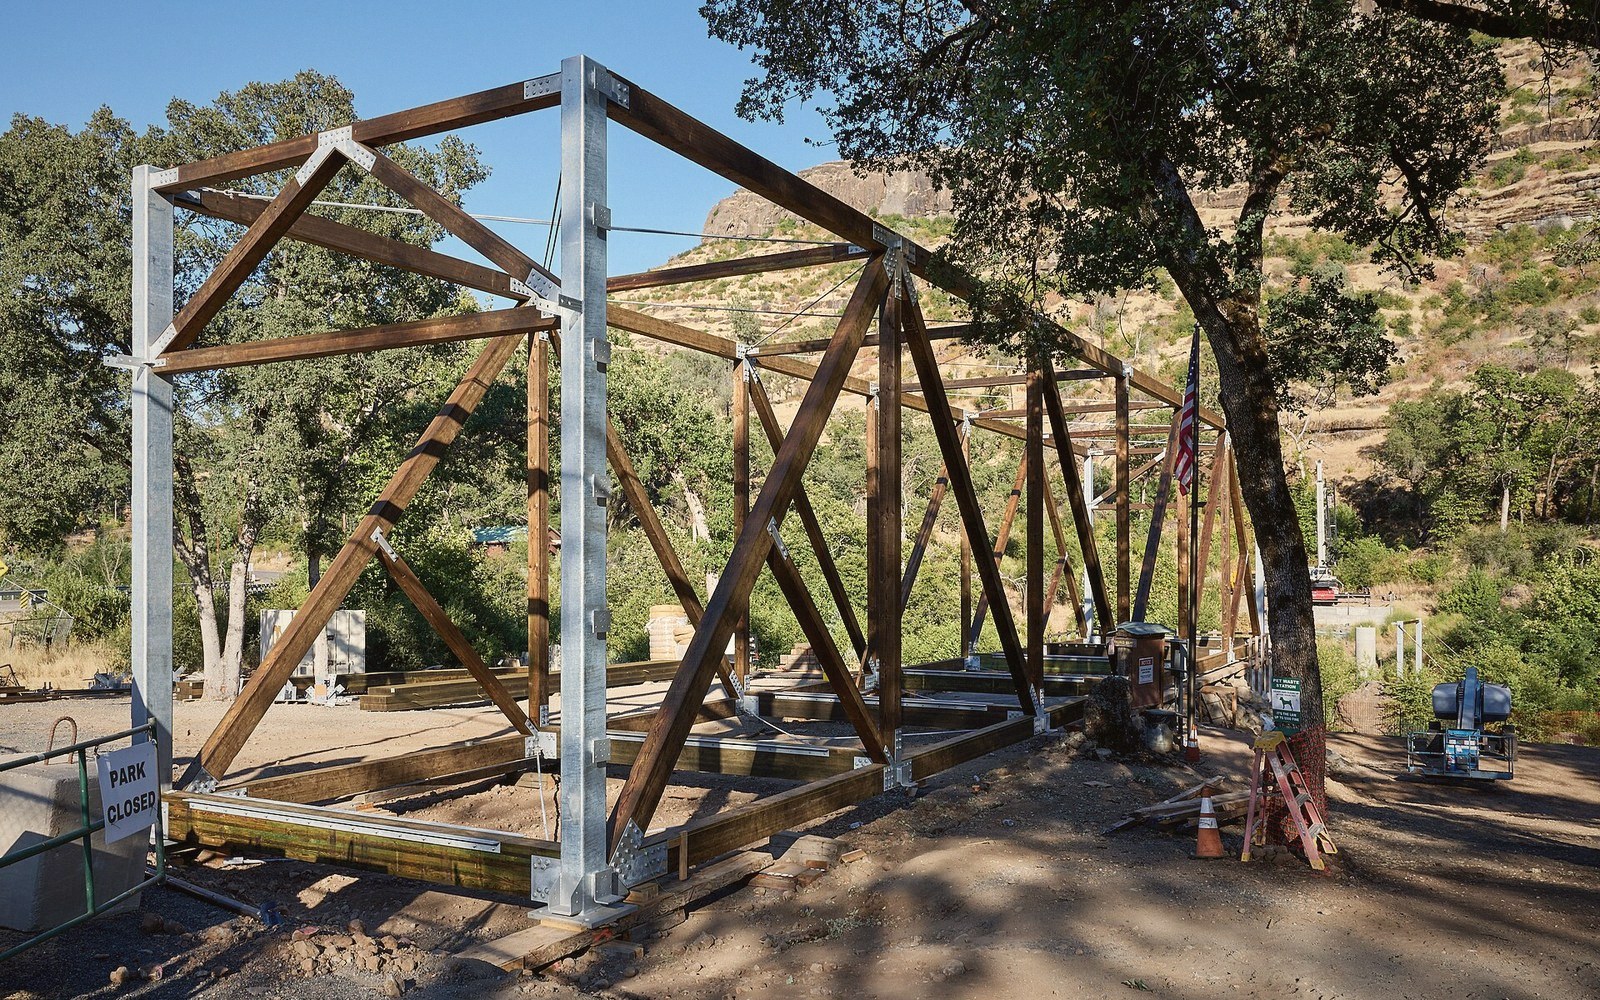
A covered bridge does not begin as a bridge. It begins as two parallel trusses lying flat on the bank, each member pegged and fitted on dry ground where a carpenter can stand upright, swing a mallet and correct a mistake without waist-deep water complicating everything. The sequence — build horizontal, then raise vertical, then push or roll the assembly out over the water — was standard practice across the nineteenth century, and it answered a problem that no amount of skill could finesse away: timber framing is far easier to assemble at ground level than at height, and the creek does not pause while you work.
The ground assembly could take days or weeks depending on span length and truss type. A Town lattice, with its repetitive diagonal planks pinned by treenails, went together quickly because the geometry was unvarying and the members were interchangeable; a Burr arch or a Howe truss demanded more careful fitting of dissimilar pieces. Either way, carpenters laid out sills on the bank, set the bottom chord, built upward through the verticals and diagonals, and drove the roof framing before the whole assembly was moved. By the time the structure crossed the water, it was already a bridge — already braced, already roofed in some cases, and already carrying its own dead load as a single stiff unit.
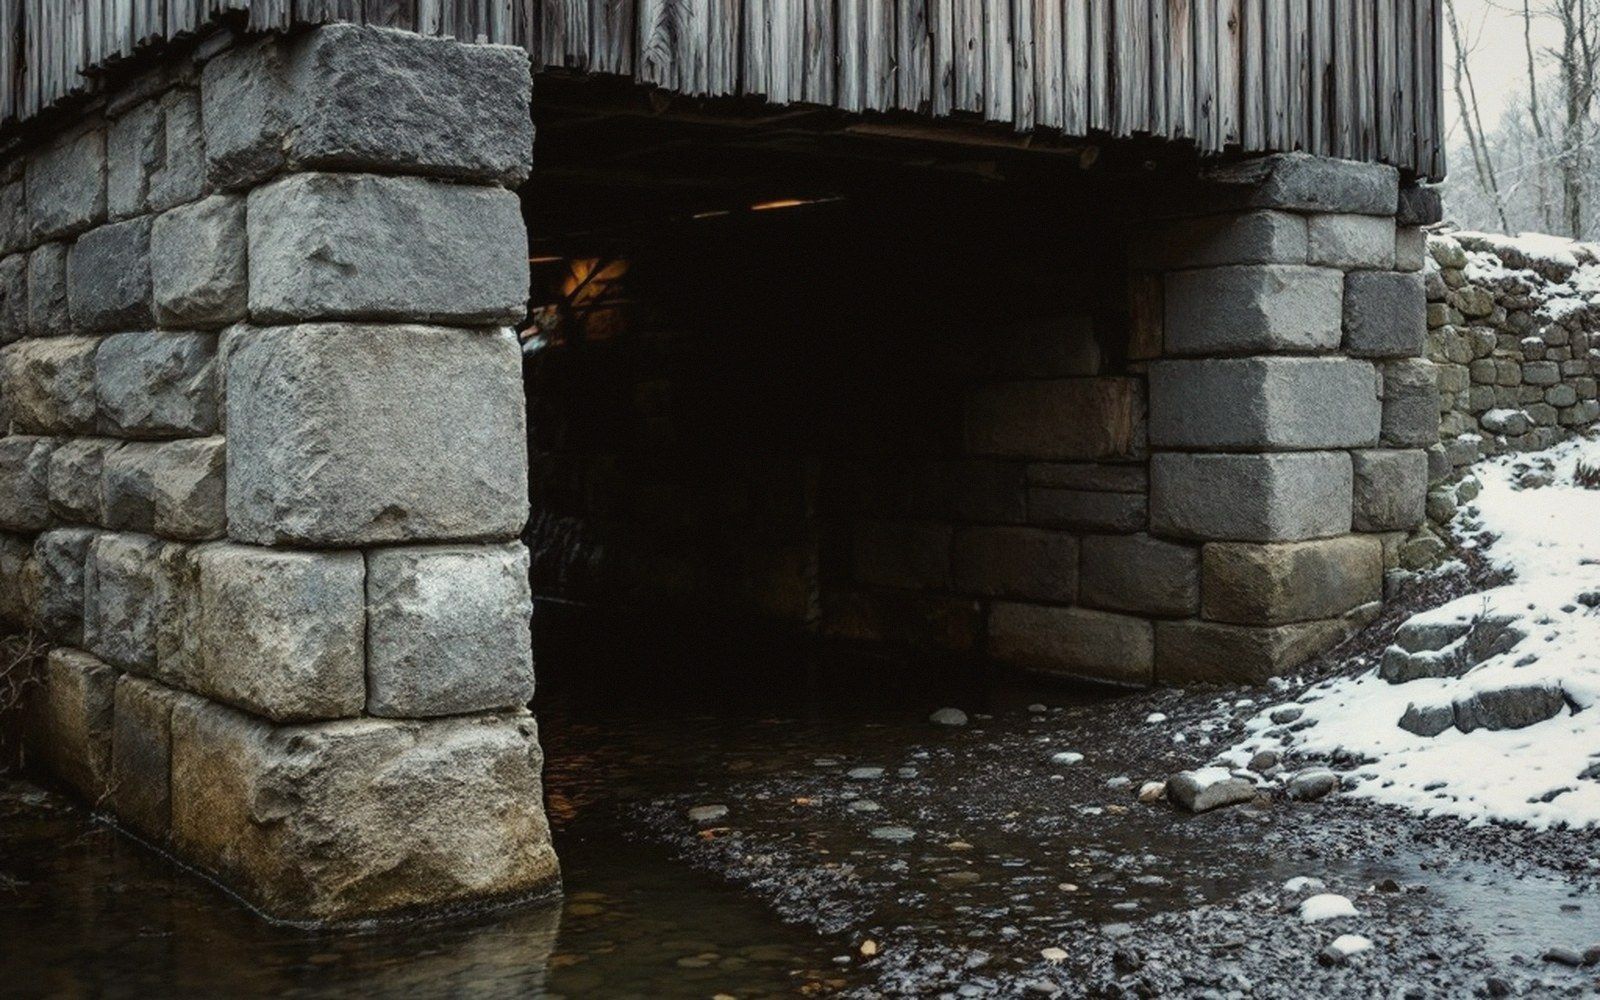
Getting that unit across required falsework: temporary bents of timber set into the streambed, spaced to keep the span from sagging as it moved. The bents had to be strong enough to carry a partially-loaded truss and, critically, stable enough to resist the lateral pressure of moving water. Builders read the creek before they read the drawings. A shallow, slow reach allowed simple driven posts; a deeper or faster channel forced more elaborate bracing, sometimes with diagonal knee braces spread against the current. None of this was engineered on paper in the modern sense — it was proportioned by judgment and adjusted by eye.
The raising itself was done with jacks, levers and organized labor. The assembled truss pair, held together by the floor beams and any cross-bracing already installed, was jacked onto rollers — greased timber skids — and walked or pulled toward the abutments. At each falsework bent, it was re-leveled. Where the span was short enough, a team of men with long poles could manage the final placement directly. Where it was not, a capstan or a team of horses provided the pull. The operation required that everyone understood the sequence before it started, because once a heavy timber frame was moving over water on rollers, hesitation was expensive.
The bearing surfaces had to align — a gap or a rock under one corner would twist the frame and open joints that had been driven tight on the bank.
Setting the truss onto the abutment seats was the moment of commitment. The bearing surfaces had to align — a gap or a rock under one corner would twist the frame and open joints that had been driven tight on the bank. Shimming was common; so was re-jacking. Once the structure was seated and the bearing plates or sill timbers were taking the load evenly, the falsework came out and the creek ran clear again. Siding and finish boarding followed, but the structural work was done.
What the method tells you about the structure
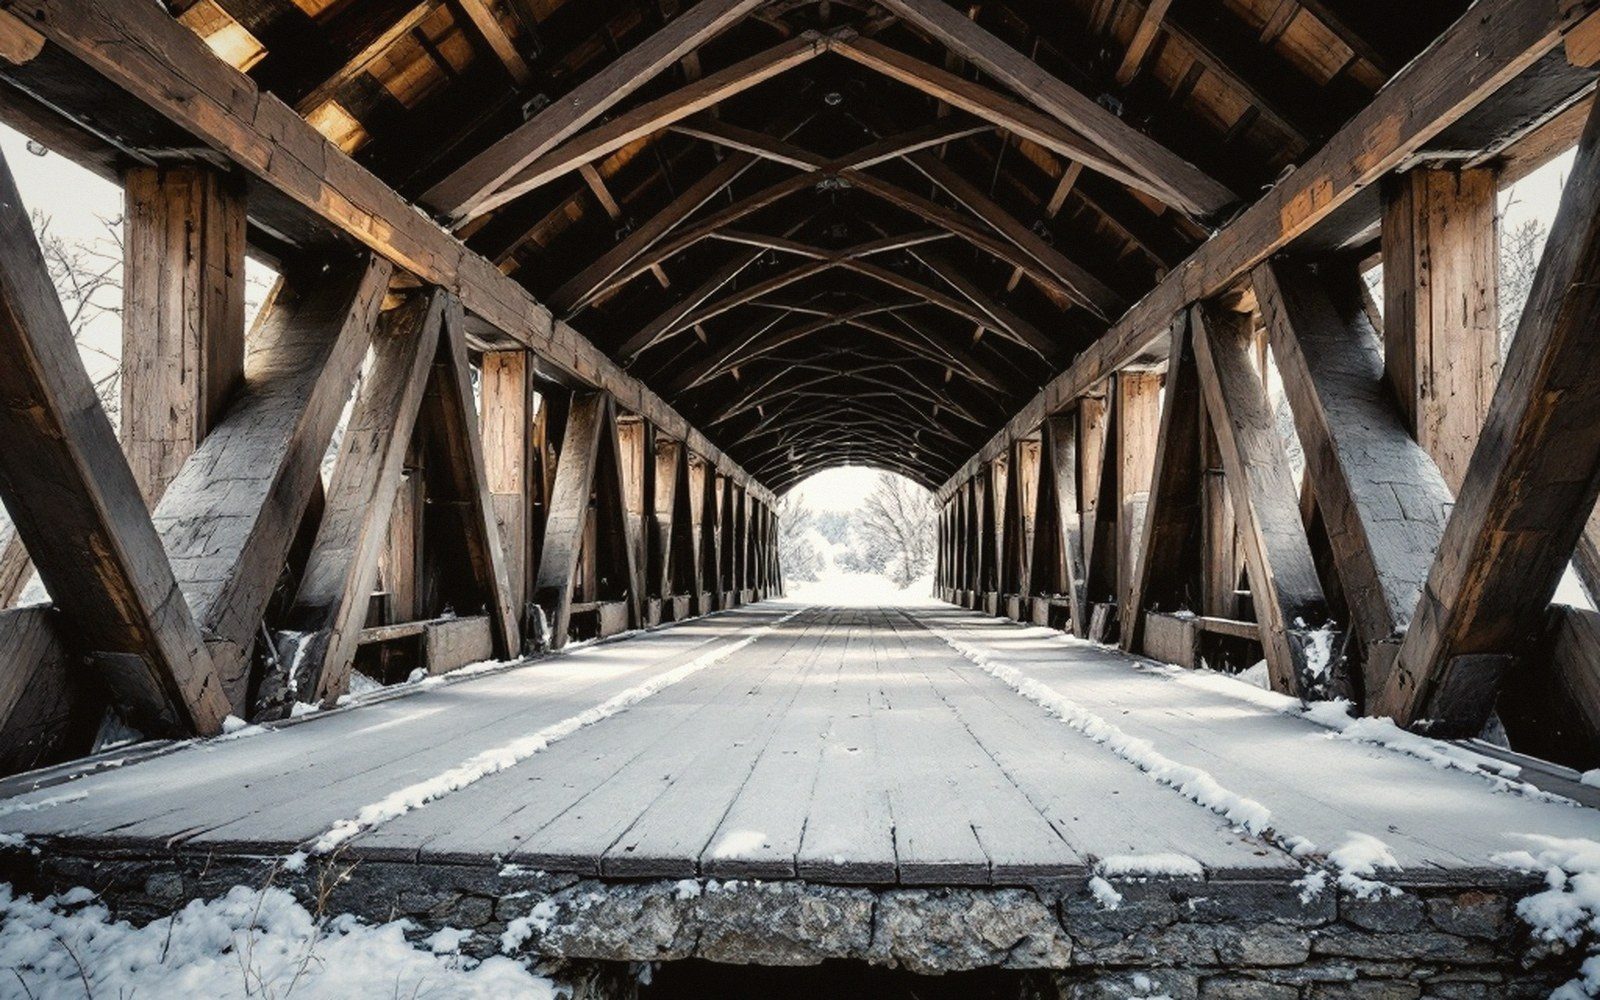
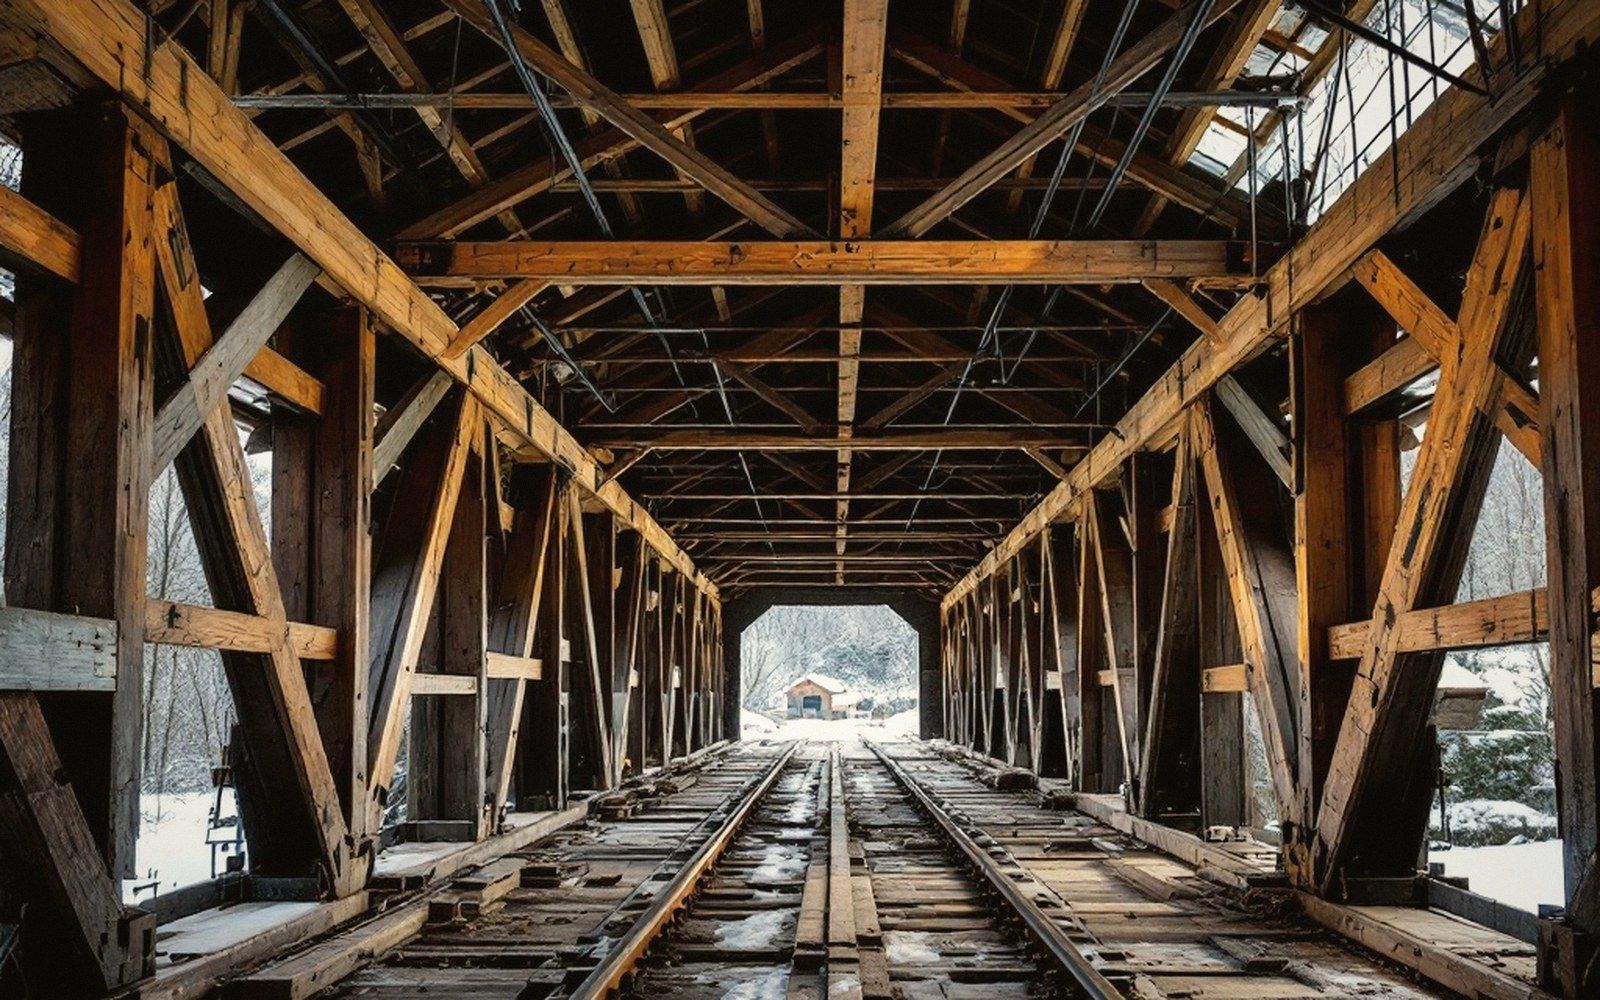
The whole sequence explains something about covered-bridge construction that is easy to miss when you are looking at a finished structure. The roof and siding are not cosmetic additions bolted on afterward; they are part of the rigidity that made transport across falsework practical. A roofed, braced truss is a stiffer object than an open truss, and that stiffness was useful before the bridge was ever loaded with traffic. A roof is, among other things, a maintenance decision — but it was also, on raising day, a structural asset.
Modern reconstruction of historic covered bridges uses cranes, engineered falsework drawings and laser levels. The result is the same shape, and the timber behaves the same way in service. What changed is the tolerance for uncertainty. The builders who walked a truss across a flooded creek on greased skids had none of the instruments and all of the accountability.
Dry Timber is an independent publication about covered-bridge engineering. It is not a visitors bureau, tourism body or preservation society.
More in Building
Raising a span, then and now.